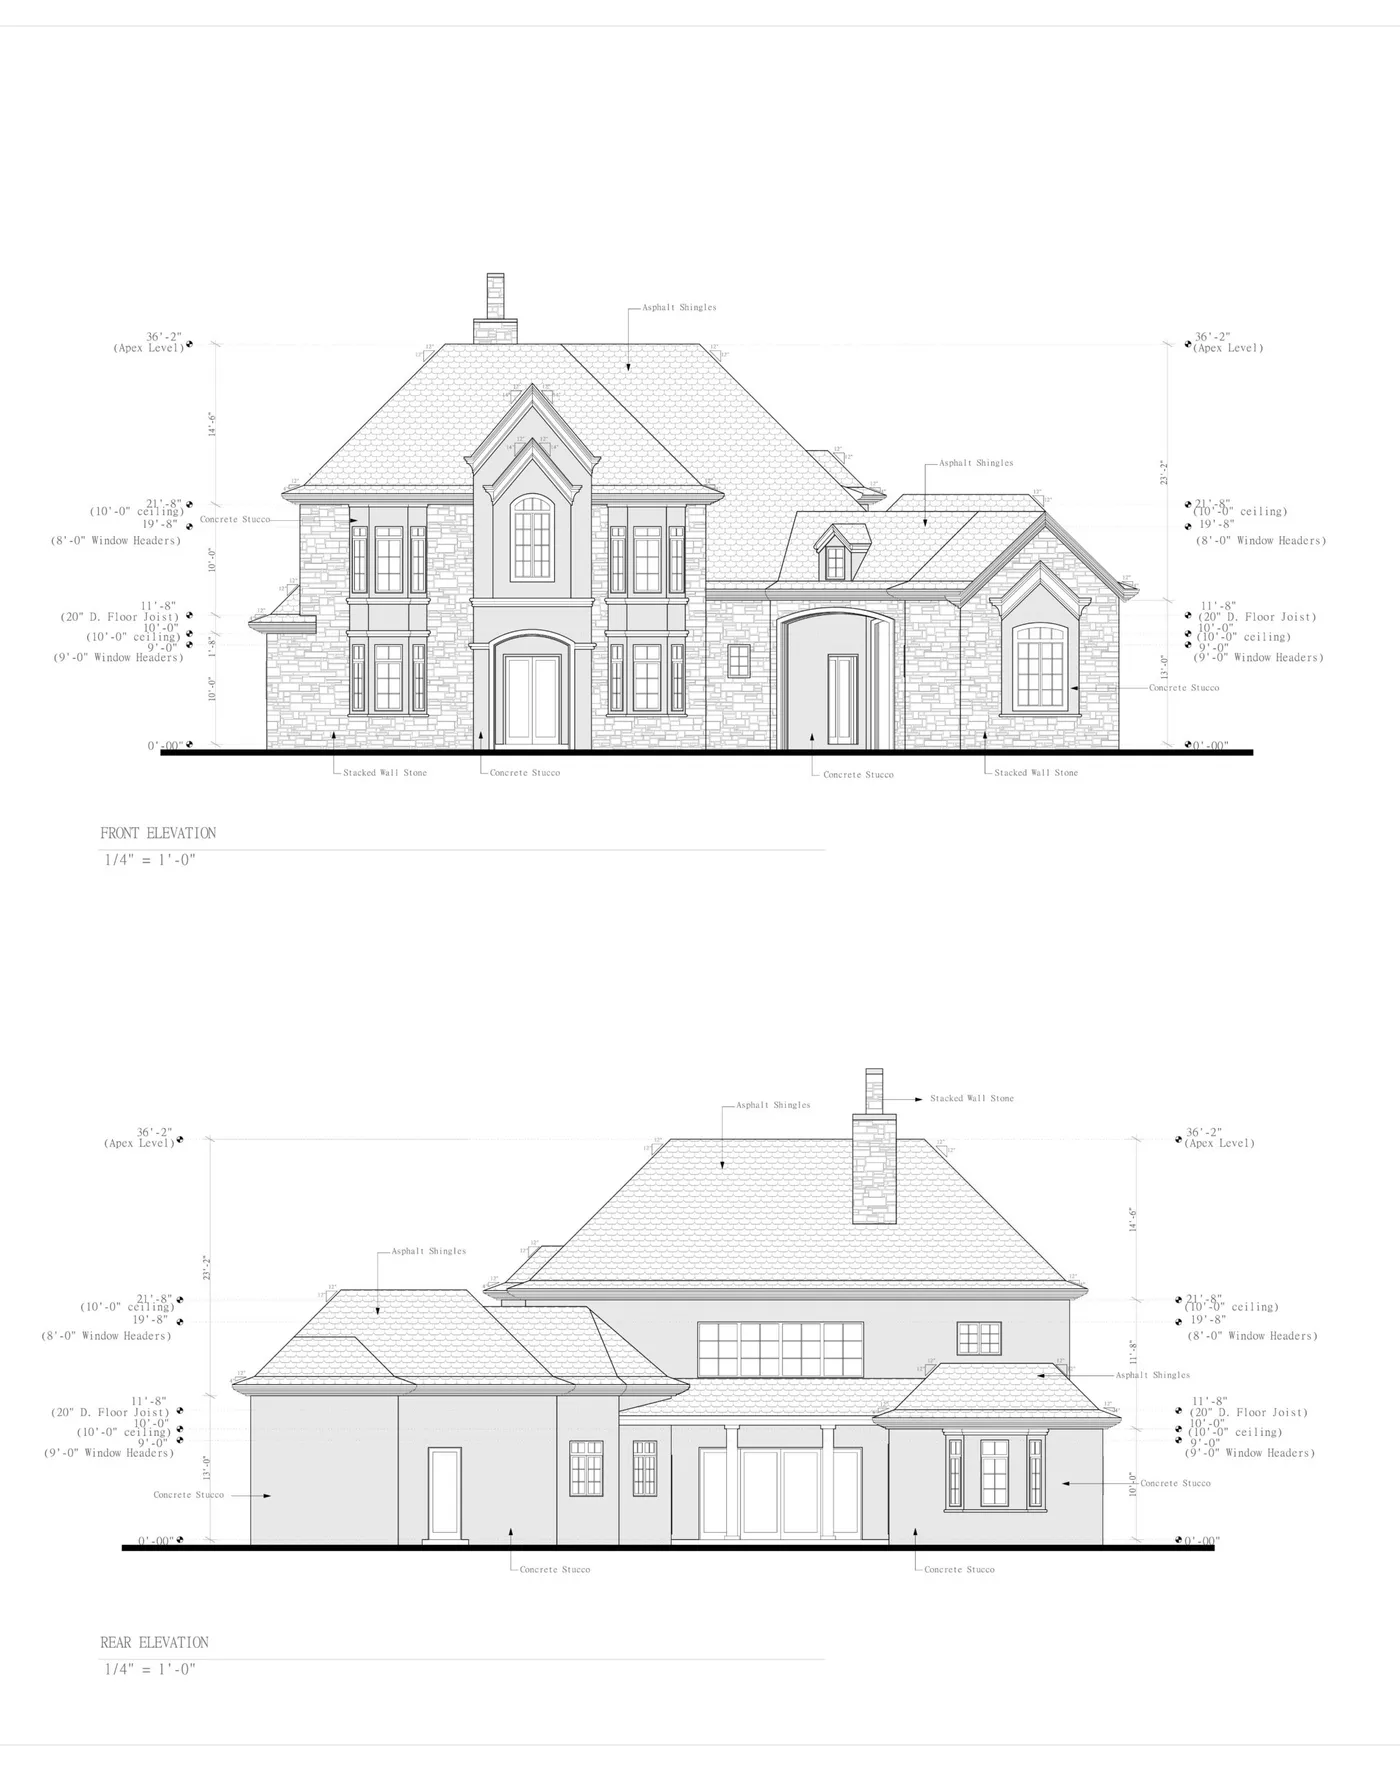
Every successful building project starts with an accurate, code-compliant set of drawings. Whether you are a general contractor managing five simultaneous residential remodels, a custom home builder scaling your operations, or a property owner planning a custom dwelling, architectural drafting services provide the critical bridge between creative design concepts and municipal building permits.
Historically, securing permit drawings meant hiring a traditional architecture firm, paying high hourly rates, and enduring months of schematic iterations. Today, professional architectural drafting services offer a streamlined, highly specialized alternative: delivering technically rigorous, permit-ready AutoCAD drawing sets at transparent flat-rate pricing with rapid turnaround times.
This comprehensive guide covers everything you need to know about architectural drafting services, including core deliverables, technical CAD standards, pricing benchmarks, and how to select the right drafting partner for your projects.
Architectural Drafting Service Benchmarks
$1.00 / sq ft
Flat 2D CAD drafting rate
5 to 10 Days
Standard permit set delivery
100% Native
Layered DWG + vector PDF
Included
City plan check corrections
Table of Contents
- What Are Architectural Drafting Services?
- What Is Included in a Complete Architectural Drafting Package?
- Cost Models for Architectural Drafting Services
- Drafting Services vs Full-Service Architecture Firms
- Technical CAD Standards and Layer Conventions
- Residential vs Commercial Drafting Services
- How to Choose an Architectural Drafting Service
- Frequently Asked Questions
What Are Architectural Drafting Services?
Architectural drafting services specialize in the technical preparation of construction documentation. While architects often focus heavily on conceptual design theory, spatial aesthetics, and building philosophies, architectural drafters concentrate on precision drafting: converting conceptual sketches, architectural markups, laser scan point clouds, and builder specifications into working drawings that comply with applicable building codes.
These working drawings perform three essential functions in the building lifecycle:
- Municipal Permitting: Providing city building officials and plan examiners with the dimensional accuracy, code citations, and assembly details necessary to approve building, plumbing, electrical, and mechanical permits.
- Contractor Bidding: Providing trade subcontractors (framers, concrete contractors, plumbers, electricians, and HVAC installers) with explicit scope dimensions and material schedules so they can generate accurate lump-sum bids without costly guesswork.
- On-Site Construction: Serving as the binding contract documents on the job site, establishing exact wall locations, rough opening dimensions, foundation footings, and structural connections.
Modern architectural design drafting services use advanced computer-aided design (CAD) software such as Autodesk AutoCAD, Revit, and Chief Architect to draft coordinated drawing sets. Deliverables include layered DWG source files and vector-based architectural PDF sheet sets formatted to standard title block dimensions (such as 24x36 Arch D or 18x24 Arch C).
What Is Included in a Complete Architectural Drafting Package?
A professional architectural drafting service does not simply produce a floor plan outline. A complete residential or light commercial permit package contains a coordinated multi-sheet set designed to pass municipal plan check:
| Sheet Code | Sheet Title | Key Technical Elements Included |
|---|---|---|
| G-001 | Cover Sheet & Project Data | Project address, APN, applicable building codes (e.g. 2024 IRC/IBC), scope of work, sheet index, square footage summary. |
| A-101 | Site Plan / Plot Plan | Property boundaries, building setbacks (front, rear, interior sides), existing vs proposed structures, easements, lot coverage ratio. |
| A-102 | Demolition Plan (if applicable) | Walls, fixtures, and doors slated for removal, hazardous material notes, structural shoring callouts. |
| A-103 | Dimensioned Floor Plans | Exterior and interior wall dimensions, room designations, window and door tags, plumbing fixture layouts, ceiling heights. |
| A-201 | Exterior Elevations | North, South, East, and West exterior views, finished grade lines, ridge and eave heights, exterior claddings, roof pitch callouts. |
| A-301 | Building Sections & Assemblies | Cross-cutting structural sections, foundation stem wall details, floor framing, wall assemblies, insulation R-values, roof truss connections. |
| A-401 | Roof Framing & Drainage Plan | Rafter layouts, ridge beams, valley rafters, slope directions, roof ventilation square footage calculations. |
| E-101 | Electrical & Lighting Schematics | Fixture schedules, switch connections, GFCI and AFCI receptacle placements, panel locations, interconnected smoke and carbon monoxide alarms. |
| A-501 | Schedules & Code Details | Window schedule (U-factors, SHGC, egress net clear opening sizes), door schedule, stair rise and run details, handrail returns. |
To review sheet standards in detail, see our full breakdown in what is in a residential permit set.
Cost Models for Architectural Drafting Services
When engaging an architectural drafting service, pricing structure dictates both your project risk and overall soft costs. The industry uses three primary pricing structures:
1. Hourly Billing ($65 to $150 per hour)
Local independent drafters and small drafting firms frequently bill on an hourly basis. While attractive for minor design revisions or small remodels, hourly billing introduces substantial budget uncertainty. A drafter who encounters unforeseen revisions or works slowly can quickly double the estimated drafting invoice.
2. Percentage of Construction Cost (8% to 15%)
Full-service architectural firms standardly bill a percentage of the total construction budget. On a $400,000 custom home build, architectural design fees range from $32,000 to $60,000. For builders who already possess floor plan concepts and merely require technical permit drafting, this pricing model is cost-prohibitive.
3. Transparent Flat-Rate Per Square Foot ($1.00 per sq ft)
Modern drafting services like ArchWorkPro operate on a fixed square-footage model. At $1.00 per square foot with a $1,200 project minimum, your costs are completely predictable before drafting starts:
- 1,200 sq ft Detached ADU: $1,200 flat.
- 2,000 sq ft Single-Family Home: $2,000 flat.
- 3,500 sq ft Custom Home: $3,500 flat.
Plan check corrections from the building department are included without additional drafting fees. View full pricing parameters and project tiers on our pricing page.
Need permit-ready CAD drawings for an upcoming build?
ArchWorkPro delivers complete, code-compliant residential drawing packages for a flat $1.00 per square foot. Fast 5 to 10 day turnaround, revisions included, and fixed quote in 2 hours.
Request your fixed drafting quoteDrafting Services vs Full-Service Architecture Firms
Understanding the division of labor between a drafting service and a full-service architecture firm ensures you invest your design dollars effectively:
| Project Factor | Dedicated Drafting Service | Full-Service Architecture Firm |
|---|---|---|
| Core Strength | Fast, technical CAD production and code documentation | Conceptual design theory, site orientation, spatial philosophy |
| Pricing Structure | Flat $1.00/sq ft ($1,200 min) | $150 to $250/hr or 8% to 15% of build cost |
| Turnaround Time | 5 to 10 business days | 8 to 20 weeks |
| Deliverable Formats | Layered AutoCAD DWG + vector PDF plan sets | PDF plan sets, physical prints, renderings |
| On-Site Construction Administration | No (handled directly by general contractor) | Yes (regular site walks and contractor reviews) |
| Ideal Project Fit | Custom homes, additions, ADUs, garage conversions, builder remodels | Complex multi-story commercial buildings, high-end civic spaces, historic restorations |
To learn more about when each role is appropriate, read our detailed analysis on architect vs drafter.
Technical CAD Standards and Layer Conventions
A key differentiator among architectural drafting firms is their adherence to strict industry CAD standards. Substandard drafting services often deliver "flat" CAD files with elements scattered across Layer 0, uncoordinated text styles, and missing line weight hierarchies.
A professional architectural drafting service follows the National CAD Standard (NCS) developed by the National Institute of Building Sciences (NIBS) and the American Institute of Architects (AIA):
Layer Hierarchy
Drawings are structured logically by discipline, major group, and minor group:
A-WALL-FULL: Full-height architectural partition and exterior walls.A-WALL-DEMO: Walls designated for demolition.A-DOOR: Door symbols, swings, and hardware tags.A-GLAZ: Exterior windows, curtain walls, and storefront glazing.A-FLOR-FIXT: Plumbing fixtures, cabinetry, and casework.A-ANNO-DIMS: Dimension strings, tick marks, and associative extension lines.A-ANNO-TEXT: Notes, leader callouts, and room identifiers.
Line Weights and Visual Hierarchy
Legible architectural plans depend on consistent pen weights:
- 0.50 mm (Heavy): Primary building cut lines, exterior building outlines, section cut planes.
- 0.35 mm (Medium): Interior wall partitions, door leaves, window frames, stair treads.
- 0.25 mm (Light): Dimension lines, leader arrows, hatching patterns, ceiling grids.
- 0.18 mm (Extra Light): Centerlines, hidden structural lines above or below, property boundary setbacks.
When your CAD files adhere to standard layering, your structural engineer, MEP designer, and landscape architect can reference your drawings directly via AutoCAD Xrefs (external references) without manual cleanup.
Residential vs Commercial Drafting Services
Architectural drafting requirements diverge significantly based on whether the project is classified as residential or commercial:
Residential Drafting Services
Residential drafting operates under the International Residential Code (IRC) for one- and two-family dwellings and townhouses up to three stories.
- Key Focus Areas: Prescriptive wood framing span tables, energy compliance forms, natural light and egress ventilation calculations, stair geometry (7 3/4 inch maximum rise, 10 inch minimum run), and smoke/CO alarm locations.
- Stamping Requirements: In the majority of US states, single-family residential projects fall under statutory licensing exemptions, meaning an architectural stamp is not legally required for permit submission. Third-party structural engineering calculations are required only when framing exceeds prescriptive code spans. For statutory breakdown by state, read who can legally stamp architectural drawings.
Commercial Drafting Services
Commercial drafting operates under the International Building Code (IBC) and requires compliance with commercial accessibility standards (ADA Standards for Accessible Design / ANSI A117.1).
- Key Focus Areas: Occupancy classifications (e.g. Group B, Group M, Group A), fire resistance ratings for interior corridors, egress widths based on occupant loads, plumbing fixture counts per code tables, and accessible route clearances.
- Stamping Requirements: Most municipalities require registered architectural or professional engineering seals on commercial plans, regardless of square footage.
How to Choose an Architectural Drafting Service
Selecting the right drafting partner directly impacts your project schedule and construction budget. Evaluate prospective architectural drafting services against these five criteria:
1. Delivery of Native, Layered DWG Files
Never work with a drafting company that provides only locked PDFs. If your structural engineer or framing subcontractor needs to make adjustments, locked files force you to redraw the project from scratch. Ensure your service agreement guarantees full delivery of layered AutoCAD DWG files with full copyright ownership transferred to you upon payment. For intellectual property rights details, see our guide on who owns architectural CAD drawings.
2. Guaranteed City Plan Check Support
Building departments routinely issue plan check comments requesting clarifications or minor adjustments. A quality drafting service includes plan check correction revisions in their base scope of work. If a drafter charges hourly rates every time the city requests a note revision, your soft costs will spiral.
3. Transparent Turnaround Commitments
Unclear production schedules delay job site mobilizations and contractor scheduling. Choose a drafting service that specifies clear turnaround milestones: preliminary layouts delivered in 48 to 72 hours, with final permit packages completed within 5 to 10 business days.
4. Experience With Your Specific Project Type
Review portfolio drawings to ensure the drafting team has experience with your project classification, whether that means detached ADUs, second-story additions, or ground-up custom homes. Review our active portfolio examples on our work portfolio page.
5. Clear Outsourcing Workflows for Contractors
If you are a general contractor or design-build remodeler managing multiple active clients, your drafting partner must have an established onboarding workflow that integrates with your job estimating schedule. Review our comprehensive contractor strategy in drafting services for contractors.
Frequently Asked Questions
What do architectural drafting services do?
Architectural drafting services create technically precise 2D CAD and 3D architectural drawings used for municipal building permits, contractor bidding, and on-site construction. Drafters convert design ideas, field measurements, and sketches into coordinated floor plans, exterior elevations, foundation details, roof framing plans, and electrical schematics that comply with local building codes.
How much do architectural drafting services cost?
Architectural drafting services typically cost between $1.00 and $2.50 per square foot for residential projects, or $65 to $150 per hour. Traditional architectural firms charge 8% to 15% of the total construction cost. ArchWorkPro provides flat-rate residential drafting at $1.00 per square foot with a $1,200 project minimum, including city plan check revisions.
Can an architectural drafting service pull building permits?
Drafting services produce the technical permit drawing package required by the city building department. In most jurisdictions, the permit application itself is officially pulled by the licensed general contractor or the property owner as an owner-builder. Drafters support the permitting process by resolving plan check corrections issued by city examiners.
What is the difference between an architectural drafter and an architect?
An architect holds a professional architectural degree, has completed thousands of internship hours, passed state registration exams, and focuses on high-concept design, artistic aesthetics, and construction administration. An architectural drafter specializes in technical CAD documentation, translating layouts and builder sketches into code-compliant permit drawings quickly and at a fraction of the cost.
What file formats will I receive from an architectural drafting service?
You should receive complete vector PDF drawing sets formatted for digital building department submittal (Arch D 24x36 or Arch C 18x24), along with native, layered AutoCAD DWG source files that you own 100%.
Related Architectural Drafting Resources
- Drafting Services for Contractors: Scale Your Build Pipeline
- Outsource CAD Drafting Services: A Contractor's Guide
- Who Draws House Plans? Drafter vs. Architect vs. Home Designer
- Architect vs. Drafter: What You Need to Know
- What Is in a Residential Permit Set? Sheet by Sheet Breakdown
- How Much Does Architectural Drafting Cost? 2026 Price Breakdown
- Request a Fixed-Rate CAD Drafting Quote