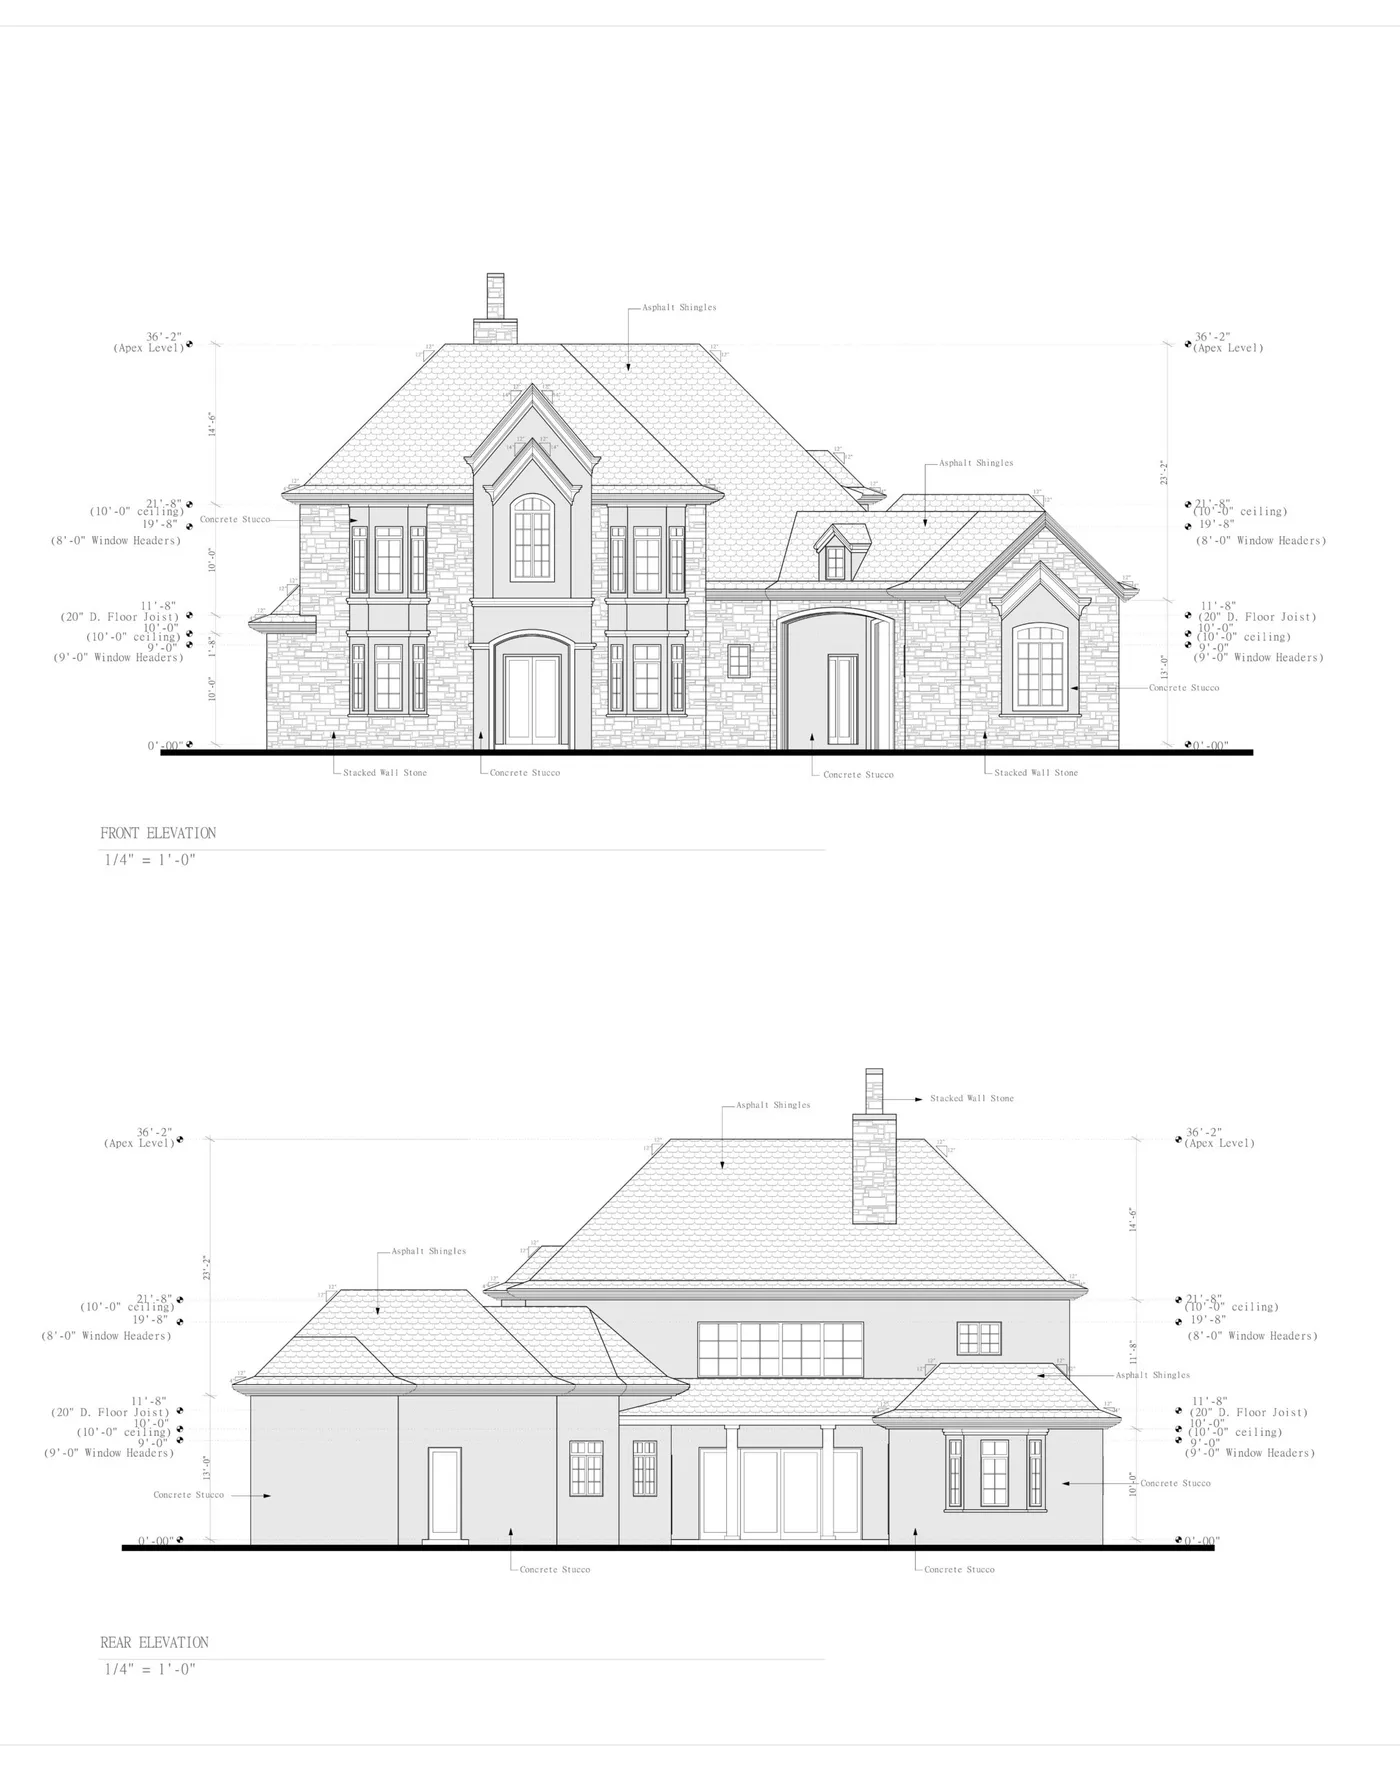
When project volume climbs, most general contractors hit the exact same ceiling: estimating bids, managing trade crews, and drafting plans at the same time is impossible. Deciding to outsource CAD drafting services allows builders to scale production, eliminate in-house software overhead, and deliver clean, permit-ready plan sets to municipal building departments without adding full-time payroll.
For residential contractors, custom home builders, and remodeling firms, outsourcing drafting is not just about cutting costs. It is about turnaround speed, bid capacity, and protecting project gross margins. When you spend nights redrawing site plans or tweaking window schedules in AutoCAD, you are pulling focus away from job site management and client acquisition.
Outsourced CAD Drafting at a Glance
$1.00 / sq ft
Flat 2D CAD drafting rate
5 to 10 Days
Standard permit set delivery
$75 to $150/hr
Typical in-house drafter cost
100% DWG
Full copyright file ownership
Table of Contents
- Why General Contractors Outsource CAD Drafting
- Comparing In-House vs Outsourced Drafting Costs
- Key Risks When Outsourcing Drafting (And How to Avoid Them)
- What a Professional Outsourced Permit Set Includes
- Pricing Models: Hourly vs Per-Square-Foot Rates
- How to Onboard an External CAD Drafting Partner
- Frequently Asked Questions
Why General Contractors Outsource CAD Drafting
Running a residential construction business requires juggling field operations, subcontractor coordination, inspections, client communications, and permit procurement. When architectural drafting remains an in-house bottleneck, jobs stall before groundbreaking even starts.
Contractors choose to outsource CAD drafting services for four operational reasons:
1. Eliminating Fixed Overhead
Hiring a full-time residential CAD drafter in the United States costs between $65,000 and $90,000 in base annual salary, according to industry wage data. Once you add health benefits, payroll taxes, workers' compensation insurance, workstation hardware, and annual CAD software subscriptions (such as Autodesk AutoCAD Architecture or Revit, which cost $2,000 to $3,000 per seat each year), your actual overhead sits between $90,000 and $120,000 annually.
During seasonal slowdowns or municipal permitting backlogs, that fixed payroll expense does not disappear. With an outsourced drafting model, CAD costs become a variable, project-specific line item that you pass directly through to the client contract.
2. Doubling Your Estimating and Bid Capacity
Every week spent sitting at a drafting desk drawing existing conditions or tracing wall sections is a week you are not bidding on new residential additions, remodels, or custom home builds. Outsourcing drafting frees your senior project managers to walk jobs, write estimates, close contracts, and manage site supervisors.
3. Accelerated Turnaround Times
An independent contractor drawing plans in the evenings might take four to six weeks to produce a complete permit set. A dedicated drafting service produces a complete residential submittal set in 5 to 10 business days. That speed allows you to submit for city plan check weeks ahead of your competition.
4. Code Compliance and Standardized Layering
Municipal building departments across California, Texas, Florida, Washington, and Arizona have become increasingly strict regarding digital plan review standards. Professional drafting services format sheets to national CAD layering conventions, verify International Residential Code (IRC) baseline compliance, and ensure Title 24 or local energy notes match schedule callouts.
Comparing In-House vs Outsourced Drafting Costs
To understand the financial impact of outsourcing, compare the actual annual costs of keeping drafting in-house against partnering with a flat-rate drafting provider.
| Expense Factor | In-House Full-Time Drafter | Local Architect Retainer | Outsourced CAD Service (ArchWorkPro) |
|---|---|---|---|
| Base Annual Cost | $75,000 base salary | $125 to $225 per hour | $0 fixed overhead |
| Software Licenses | $2,500/year (AutoCAD / Revit) | Included in hourly fee | $0 (Provider handles licensing) |
| Hardware & Workstation | $3,500 setup + dual monitors | $0 | $0 |
| Per-Project Cost (1,800 sq ft) | $3,200 to $4,500 (allocated payroll) | $5,400 to $9,000 (3% to 5% of build) | $1,800 flat ($1.00/sq ft) |
| Revisions & Plan Check | Uses employee capacity | Billed hourly ($150+/hr) | Included at no extra charge |
| Slow Season Flexibility | Full overhead continues | No overhead, but high unit cost | Pay only when you have contracts |
For a builder producing 10 to 15 residential additions and remodels per year, outsourcing saves between $35,000 and $60,000 annually while protecting project margins. Check our complete breakdown on architectural drafting costs for regional pricing comparisons.
Key Risks When Outsourcing Drafting (And How to Avoid Them)
While outsourcing provides massive operational leverage, working with the wrong provider can derail jobs. Contractors who hire unvetted freelancers on open marketplaces frequently run into three major pitfalls:
1. The Flattened PDF Trap
Many freelance drafters deliver single-layer, flattened PDF files and refuse to hand over the layered AutoCAD DWG source files without an extra fee. When your structural engineer, HVAC installer, or truss manufacturer needs CAD files to run calculations, you find yourself held hostage for another $500 to $1,500 release fee.
How to avoid it: Never hire a drafting provider that does not grant complete copyright ownership and layered DWG deliverables as a contractual standard. Review our guide on who owns architectural CAD drawings for intellectual property best practices.
2. Time-Zone Communication Gaps
Working with offshore drafting teams often means twelve-hour time differences, language barriers, and slow revision loops. A simple measurement clarification on a bearing wall can take two full days to resolve via email.
How to avoid it: Choose a partner with domestic account coordination, clear English documentation, and dedicated project managers who respond within standard US business hours.
3. Extra Fees for Plan Check Corrections
Municipal building examiners almost always issue at least a minor list of redlines or code comments during the first review cycle. Ad-hoc drafters frequently consider their job complete upon initial PDF delivery and bill expensive hourly rates to address city corrections.
How to avoid it: Require plan check corrections to be explicitly included in the base project scope. A reputable drafting partner stands behind their work until the permit is ready for issue.
What a Professional Outsourced Permit Set Includes
When you hand off a project to an outsourced drafting firm, you should receive a complete, coordinated architectural set formatted for digital intake or physical printing.
Need a residential permit set drawn fast?
We turn contractor field sketches and as-built notes into complete, code-compliant CAD permit drawings for a flat $1.00 per square foot. Plan check corrections included.
Request a quote in 2 hoursA standard residential permit drawing set contains:
- Cover Sheet & Project Data: Project address, legal lot description, scope of work narrative, applicable code editions (IRC, IBC, NEC, IECC), sheet index, and contractor license details.
- Site Plan & Plot Details: Property boundary lines, setbacks to property lines, existing vs proposed building footprints, easements, north arrow, driveway access, and impervious surface lot coverage calculations.
- Existing vs Proposed Floor Plans: Dimensioned wall layouts, room labels with square footage, door and window schedules, ceiling heights, and plumbing fixture locations.
- Exterior Building Elevations: Front, rear, left, and right exterior views showing finished grade lines, ridge heights, exterior claddings, roof pitches, and window head heights.
- Roof Plan: Ridges, valleys, hips, overhang dimensions, drainage flow arrows, and attic ventilation calculations.
- Building Sections & Wall Details: Vertical cross sections through the foundation, floor joists, stud walls, and roof trusses showing insulation R-values, drywall thickness, and anchor bolt spacing.
- Reflected Ceiling & Electrical Schematics: Lighting layouts, switch controls, GFCI/AFCI outlets, smoke detector locations, and mechanical exhaust fan venting.
For a detailed walkthrough of each sheet's technical requirements, read our guide on what is in a residential permit set.
Pricing Models: Hourly vs Per-Square-Foot Rates
When you evaluate outsourced architectural drafting services, you will encounter three common billing models:
Model 1: Hourly Billing ($50 to $150 per hour)
Hourly billing is the traditional method used by local drafters and architecture studios. The primary drawback for contractors is unpredictability. An addition quoted at 25 hours can easily stretch to 40 hours if existing conditions are complex, resulting in a sudden $2,000 cost overrun that reduces your project profit margin.
Model 2: Per-Sheet Flat Rates ($250 to $600 per sheet)
Under this model, the firm charges a fixed price for each drawing sheet (such as A1.0, A2.0, A3.0). While more predictable than hourly billing, it creates misaligned incentives. The drafter may try to compress details onto fewer sheets to save client money, or inflate sheet counts with minimal content to raise the fee.
Model 3: Per-Square-Foot Fixed Pricing ($1.00 per sq ft)
Per-square-foot pricing is the clearest and most transparent billing model for residential construction. Because you already calculate construction bids on square footage, drafting costs align directly with your existing project estimating templates.
At ArchWorkPro, we charge a flat $1.00 per square foot of drawn area with a $1,200 project minimum for 2D CAD drafting. For a 1,500 square foot home addition or complete remodel, the drafting cost is exactly $1,500, with no hidden software fees or unexpected change orders.
Review our published rates and turnaround guarantees on our pricing page.
How to Onboard an External CAD Drafting Partner
To ensure fast turnaround and zero rework when outsourcing CAD drafting, establish a standardized intake workflow with your drafting partner:
Step 1: Provide Clean Field Inputs
Provide your drafting partner with whatever existing documentation you have: hand-drawn field sketches with verified measurements, rough as-built photos, existing site surveys, or homeowner design wish lists. Include photos of the electrical panel, water heater, and exterior grade transitions.
Step 2: Establish City Code Edition and Climate Zone
Inform the drafter of the project jurisdiction. Building departments in Miami follow the Florida Building Code with High Velocity Hurricane Zone (HVHZ) requirements, while Seattle enforces strict energy code standards and LADBS in California requires specific Title 24 non-residential and residential energy compliance forms.
Step 3: Set Schedule Milestones
Define clear project milestones: initial preliminary floor plan review within 48 to 72 hours, complete draft set within 5 to 10 business days, and engineer coordination ready immediately after.
Step 4: Engineering Coordination
ArchWorkPro produces complete architectural plan sets and coordinates with licensed Professional Engineers (PE) or Registered Architects (RA) when non-conventional structural framing, seismic calculations, or commercial occupancy requires a state seal. Learn more about state licensing exemptions in our guide on who can legally stamp architectural drawings and our comparison on architect vs drafter.
Frequently Asked Questions
Can you submit outsourced CAD drawings directly to the building department?
Yes. Municipal building departments across the United States accept CAD permit drawings produced by independent drafting services, provided the drawings meet local building code requirements, zoning setback regulations, and formatting guidelines. For conventional light-frame wood residential construction, state statutes typically do not mandate an architect's stamp.
Do I get native AutoCAD DWG files or only vector PDFs?
A reputable drafting partner delivers both full-resolution vector PDFs formatted for municipal digital submission and native AutoCAD DWG files organized into standard layers. You retain full copyright ownership of the drawings to reuse or modify for future projects.
How are municipal plan check corrections handled?
When you outsource CAD drafting services to a professional firm like ArchWorkPro, plan check corrections issued by the city building department are included in the original project scope at no extra charge. Minor redline revisions are typically turned around in 48 to 72 hours to keep your permitting timeline moving.
What is the typical turnaround time for a complete residential permit set?
Standard turnaround for a complete residential permit drawing set (including site plan, floor plans, elevations, sections, and electrical layouts) is 5 to 10 business days from receipt of field measurements. Minor revisions during initial review take 48 to 72 hours.
What is the difference between drafting services and architectural design firms?
Architectural drafting services focus on technical plan production, CAD drafting, code compliance, and municipal permit set documentation at a predictable flat fee. Full-service architectural firms provide high-concept conceptual design, custom artistic vision, and on-site construction administration, usually charging 8% to 15% of the total project construction cost.