Pricing simple enough
to fit in a text message.
$1 per square foot. $1,200 minimum.
That's the entire price list. We never bill hourly, we don't take retainers, and there's no change order waiting at the end. You approve a fixed quote before we draw a single line, and that number never moves. Most orders are back in your inbox in days.
SEE IT IN ACTION
How ArchWorkPro Works
Two minutes on how we deliver permit-ready drafting at $1/sq ft, with a $1,200 project minimum.
How the math works
Multiply your floor area by the rate. On most projects that's the whole formula, with no percentage of construction cost and no hourly clock ticking away behind it. Two rules sit underneath, and we publish both here rather than spring them on you at quote time.
Below roughly 1,200 sq ft the area math stops covering the work. Code research, the site plan, energy compliance paperwork and sheet setup cost us the same whether your building is 400 sq ft or 1,400. So $1,200 is the floor on any project, which means a 600 sq ft ADU is $1,200 and not $600.
A 400 sq ft house built from scratch needs the same sheets a 2,000 sq ft one does: foundation, framing, sections, electrical, plumbing, energy compliance. None of that shrinks with the footprint. So on new construction under 1,200 sq ft we price on sheet count, and you see that count in writing before you approve anything. Remodels, additions and garage conversions at the same size stay on the $1,200 minimum.
| Project | Drawn area | What sets the fee | 2D plan set |
|---|---|---|---|
| New-construction ADU | 400 sq ft | 12 sheets at $195 | $2,340 |
| Garage conversion | 400 sq ft | Project minimum | $1,200 |
| ADU or large conversion | 1,200 sq ft | $1 per sq ft | $1,200 |
| Custom home | 2,800 sq ft | $1 per sq ft | $2,800 |
| Luxury residence | 4,500 sq ft | $1 per sq ft | $4,500 |
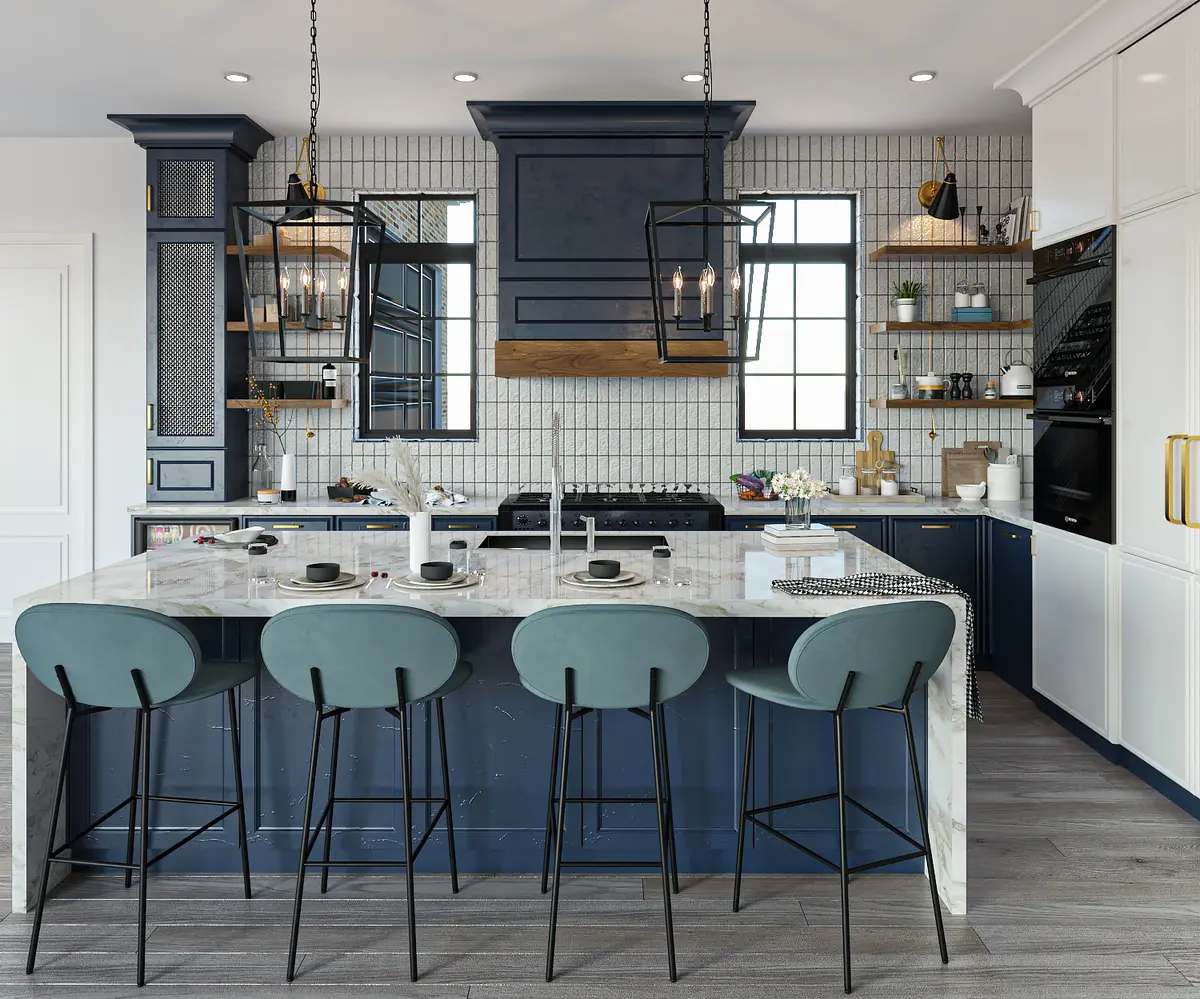
3D rendering packages run $1.50 per sq ft on the same terms, with the same $1,200 floor.
For context: a licensed architecture firm typically charges 8–15% of construction cost for full design services. On a $500,000 build, that is $40,000–$75,000 — and independent drafting services typically run $1–$3 per sq ft for custom residential plans, often with hourly billing of $75–$150 on top and week-long response gaps. We can be this direct about pricing because the rules are the same for everyone, and they are printed above instead of saved for the quote.
Estimate your project in 10 seconds
This is the same math we use for your written quote, minimum included.
What your fee actually buys
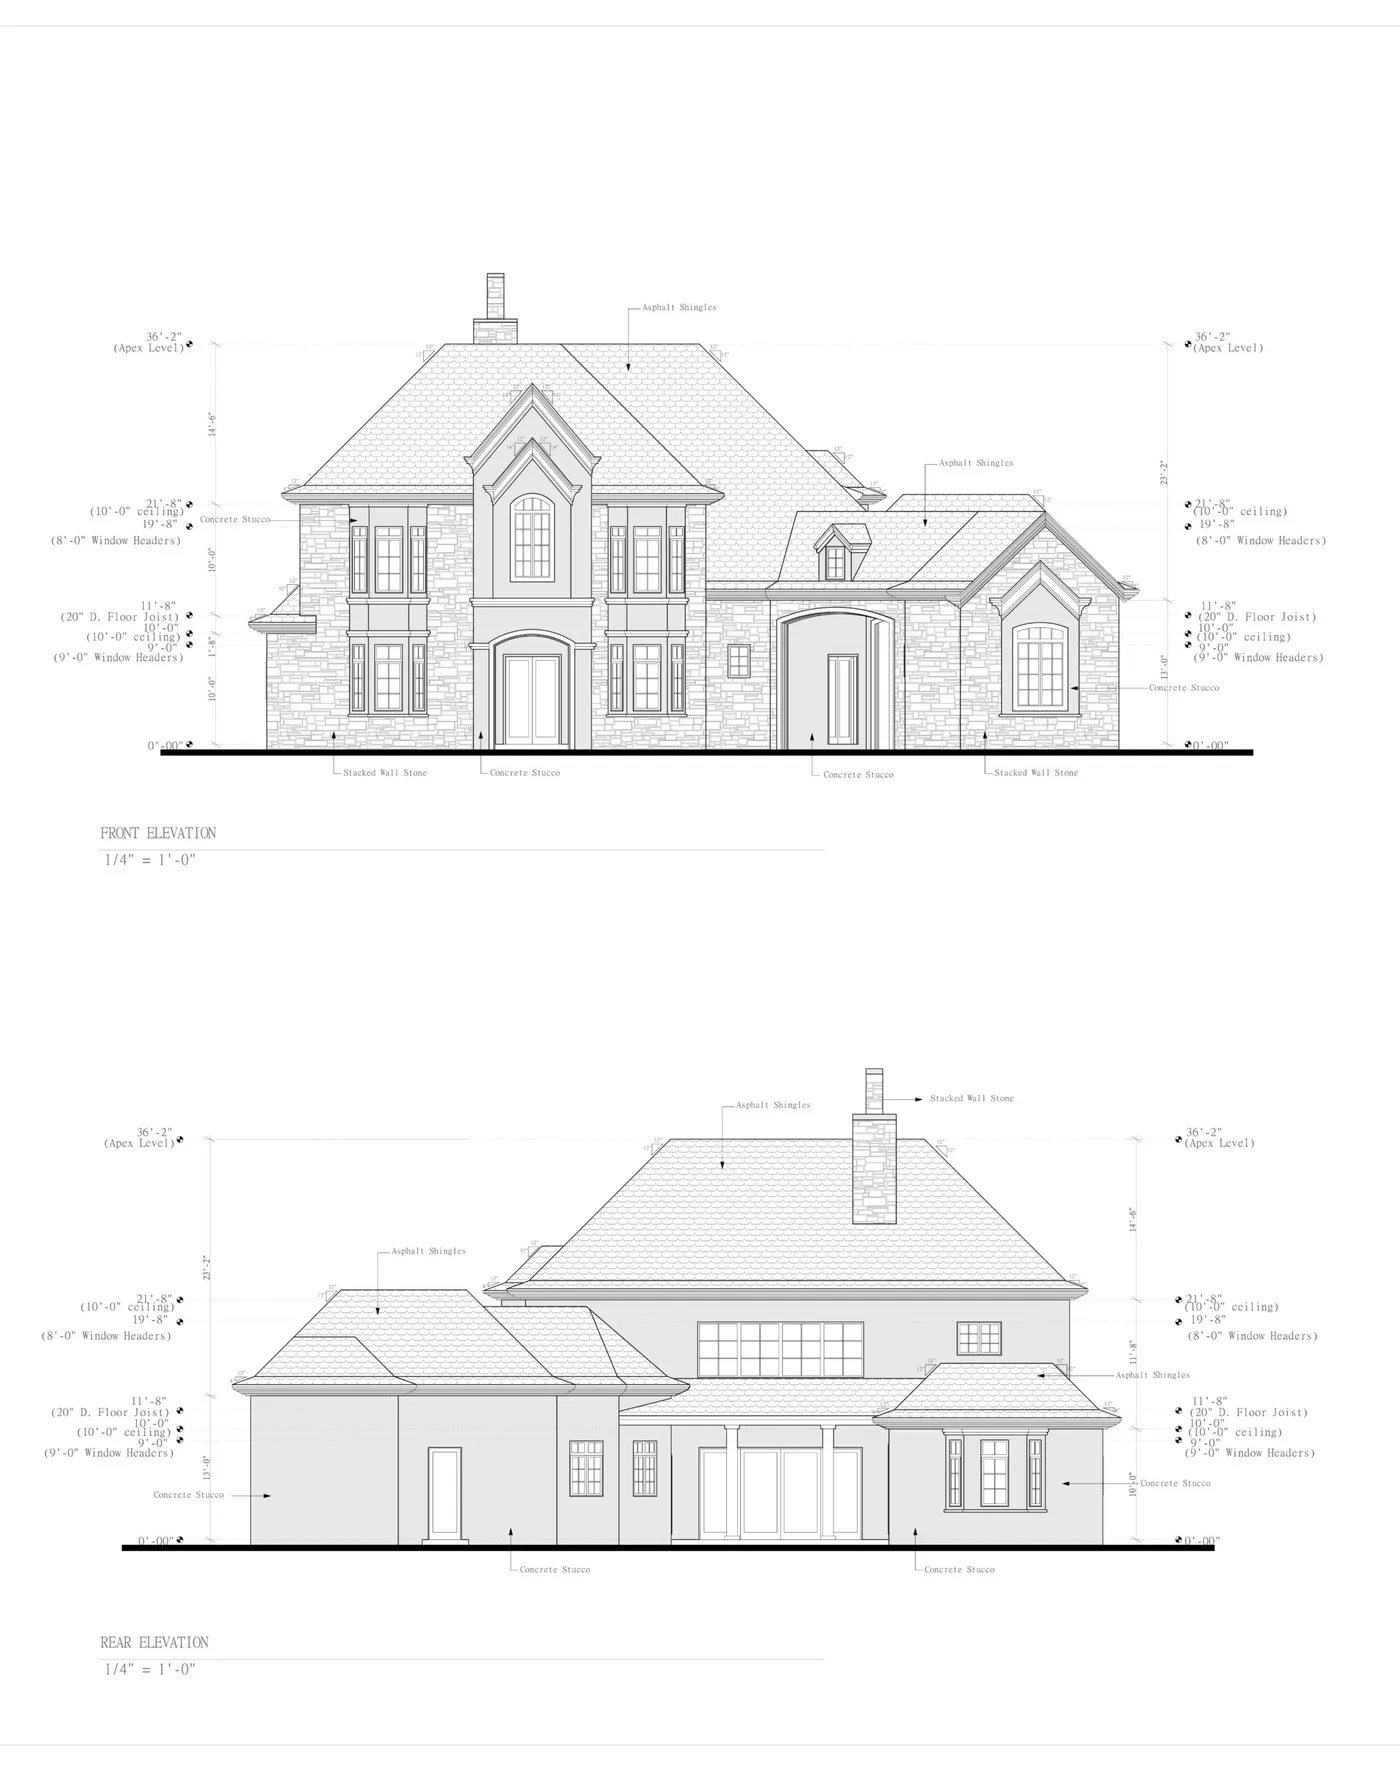
Every deliverable below is included in the base rate. Nothing on this list is an add-on.
Compare your options honestly
There are situations where a full-service architect is the right call. For production drafting, renders, and permit sets, the numbers speak for themselves.
| ArchWorkPro | Local drafting firm | Architecture firm | |
|---|---|---|---|
| Pricing model | $1/sq ft flat, $1,200 minimum, quoted in writing | Hourly or per-project, varies | 8–15% of construction cost |
| Typical 2D set turnaround | Delivered in days | 1–3 weeks | 4–12 weeks |
| Response time | 2 hours max | Typically days | Often a week or more |
| Revisions | Unlimited, free | Billed hourly after 1–3 rounds | Change orders |
| Source files (DWG) included | Always | Sometimes, often extra | Rarely |
| White-label for your clients | Yes | Rarely | No |
| Retainer / commitment | None | Sometimes | Usually |
From first message to final files
- 1
Send us your project
A sketch, an old plan, photos, or a written scope — whatever you have. We reply within 2 hours with any questions and the exact billable square footage.
- 2
Approve a fixed written quote
One number, one delivery date, in writing. You approve before we start. That number never changes within the agreed scope.
- 3
We draft, you review
Most orders land in your inbox in days. Markups and plan-check corrections are turned around free, as many rounds as it takes.
- 4
You own everything
Print-ready PDFs plus native DWG source files, white-labeled with your title block. Pay the number you approved — done.
Every pricing question, answered
If your question isn't here, message us — you'll hear back within 2 hours.
How can you charge so much less than a local drafting firm? +
Two reasons. First, our AI-assisted workflow handles the repetitive setup work — sheet templates, code parameter lookups, dimension passes — so our senior drafters spend their time on the judgment calls, not the busywork. Second, we run a lean remote production team instead of a downtown office. You get the same drawing quality; you just stop paying for overhead that never touched your project.
What exactly counts as a square foot? +
We bill on the total floor area being drawn, meaning the footprint of each level in the plan set. A 2,400 sq ft two-story home is 2,400 sq ft, period. We do not count lot area, and we confirm the exact billable area in your quote before you approve anything. On projects under 1,200 sq ft the minimum project fee applies instead.
Are there hidden fees, change orders, or hourly overages? +
No. The quote you approve is the final number. We never bill hourly, we never issue change orders for revisions within the agreed scope, and we never add "complexity surcharges" after the fact. The $1,200 minimum and the per-sheet rate on small new builds are published above, so you can work out your own number before you ever contact us. If you expand the scope (say, adding a second structure), we quote that addition separately before touching it — you always decide first.
What if I need changes after delivery? +
Revisions are unlimited and free. Markups from you, your client, or the plan checker — send them over and we turn them around fast. Most revision rounds are back in your inbox in days.
How fast is your turnaround? +
We deliver standard drafting orders in days — requirements in, drawings back in days. Large multi-sheet permit sets or full 3D visualization packages take 5–10 business days on average. Either way, we commit to a delivery date in writing before you approve the quote, and we hit it.
How fast do you respond to questions? +
Two hours, maximum, during working hours — usually much faster. You will never chase us for a status update. If a drawing is in progress, you can ask where it stands and get a real answer the same morning.
Do you provide stamped / sealed drawings? +
We deliver professional draft-level drawings ready for review. When your jurisdiction requires a licensed architect or structural engineer stamp, we coordinate review and stamping with licensed professionals in your state — quoted transparently as a separate line item, so you only pay for it when you actually need it.
Who owns the drawings and files? +
You do — fully. Every delivery includes print-ready PDFs plus the native source files (DWG, RVT, or your preferred format). No licensing terms, no watermarks, no "contact us to unlock the CAD file."
Can I present these drawings to my clients as my own? +
Yes. We work white-label for builders, contractors, and design firms every day. Your title block, your logo, your firm name on every sheet. Your clients see your company delivering fast, polished drawings — we stay invisible.
What do you need from me to start? +
Whatever you have: hand sketches, photos of markups, an old plan set, a PDF from your designer, or just a written scope with rough dimensions. We accept PDF, DWG, images, and most CAD formats. If anything is unclear, we ask up front — within 2 hours — rather than guessing.
Is there a minimum project fee? +
Yes, $1,200. Under roughly 1,200 sq ft the per-square-foot math stops covering what the job actually takes, because the code research, the site plan, the energy paperwork and the sheet setup do not shrink just because the building is small. Rather than quietly padding small quotes, we publish the floor. A 600 sq ft ADU permit set is $1,200.
Why would a 400 sq ft project cost more than the minimum? +
Because a small new build is not a small drawing set. A 400 sq ft house from scratch still needs a foundation plan, framing, sections, electrical, plumbing and energy compliance, which lands around 10 to 13 sheets, the same as a house five times the size. On new construction under 1,200 sq ft we price at $195 per sheet and show you the sheet count before you approve anything, so a 12-sheet set is $2,340. A garage conversion or remodel at that size is not affected and stays at the $1,200 minimum.
How does payment work? +
Simple: we confirm scope, you approve a fixed written quote, we deliver, you pay the number you approved. No retainers, no subscriptions, no minimum monthly commitment. For first-time clients we are happy to start with a smaller pilot project so you can judge the quality before committing bigger work.
What happens if the city rejects the plans? +
We revise free until they are accepted for review. Plan-check corrections are part of the job, not an upsell. Send us the correction letter and we handle the redlines.
Get your fixed quote today
Send your project details now and you'll have a written, fixed-fee quote — with a committed delivery date — within 2 hours.
Start My ProjectNo retainer · No commitment · Pilot projects welcome