SEE IT IN ACTION
How ArchWorkPro Works
Two minutes on how we deliver permit-ready drafting at $1/sq ft, with a $1,200 project minimum.
THE PROCESS
Streamlined Drafting, Powered by AI
Submit Project Details
Upload your sketch, design files, or specifications. We accept PDFs, DWGs, and sketches.
Fixed Quote in 2 Hours
We check the requirements in your jurisdiction and reply with the fee, the sheet list and a delivery date. Nothing is billed until you approve it.
AI Setup, Human Drafting
Software handles sheet setup and code lookups; our drafters do the layout, dimensions and details, and review every sheet before it goes out.
Fast Delivery & Support
Orders are delivered in days. Unlimited iterations included, and every message is answered within 2 working hours.
Recent Work
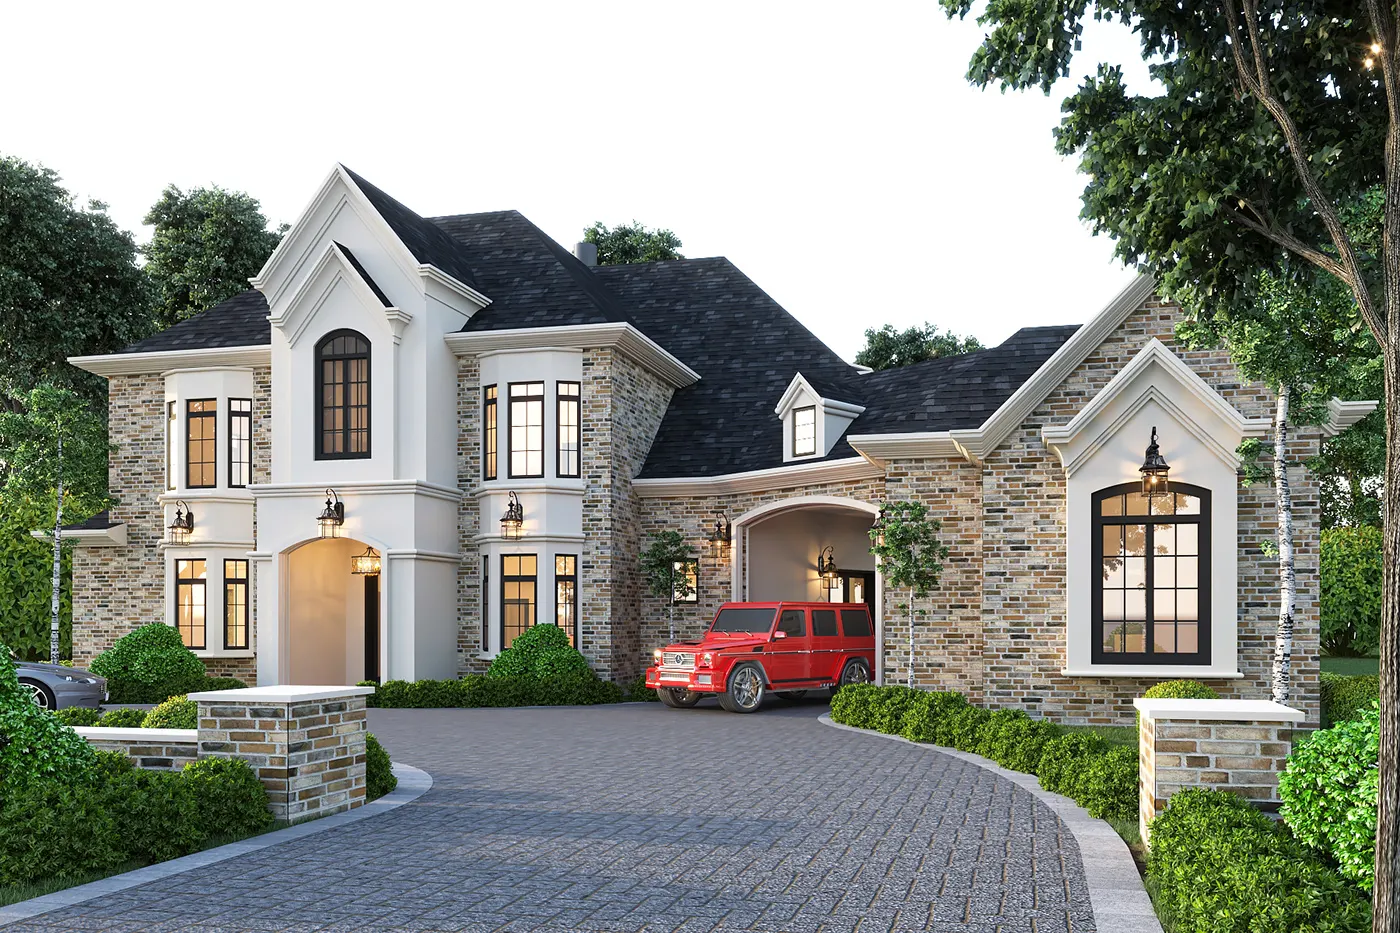
Photorealistic renderings, color floor plans, and permit-ready CAD sets, all drawn in-house for builders, contractors, and design firms across the US.
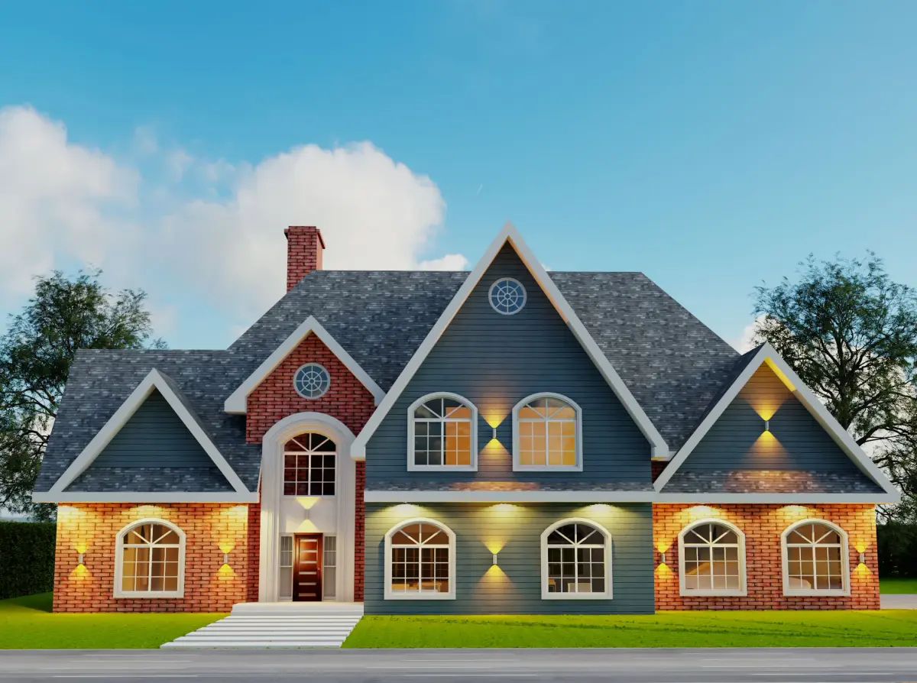
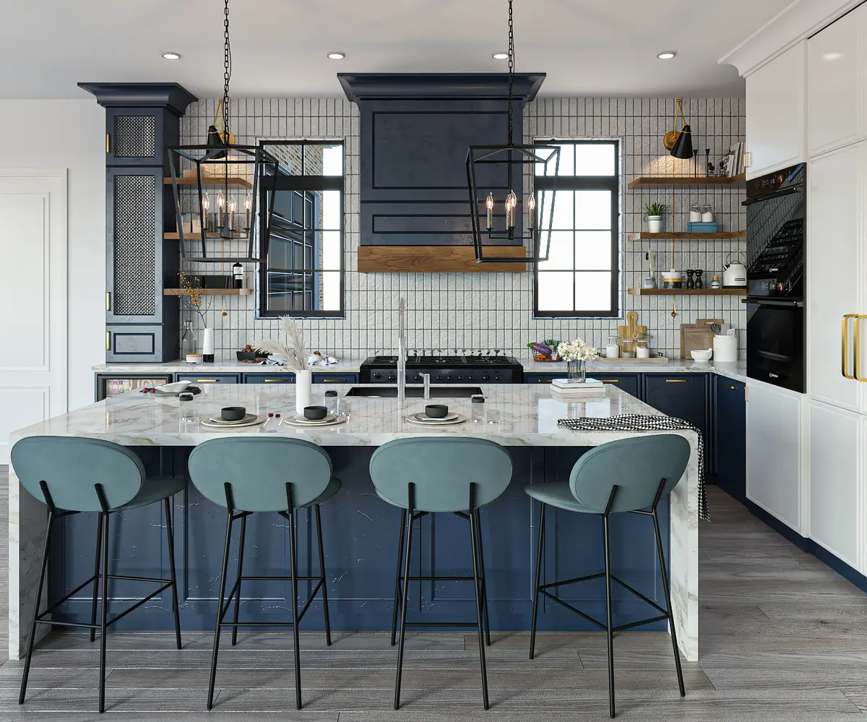
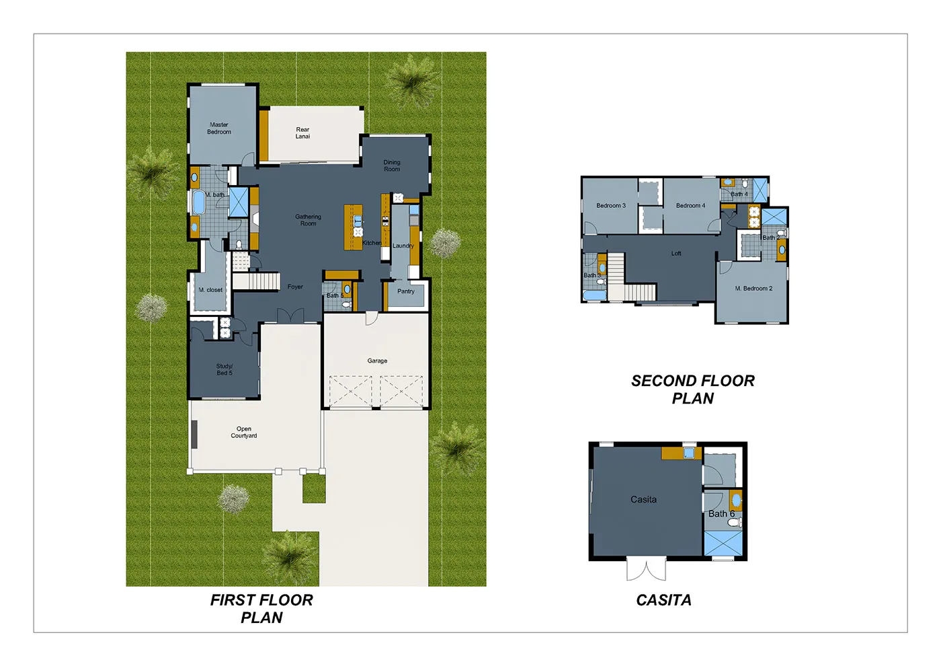
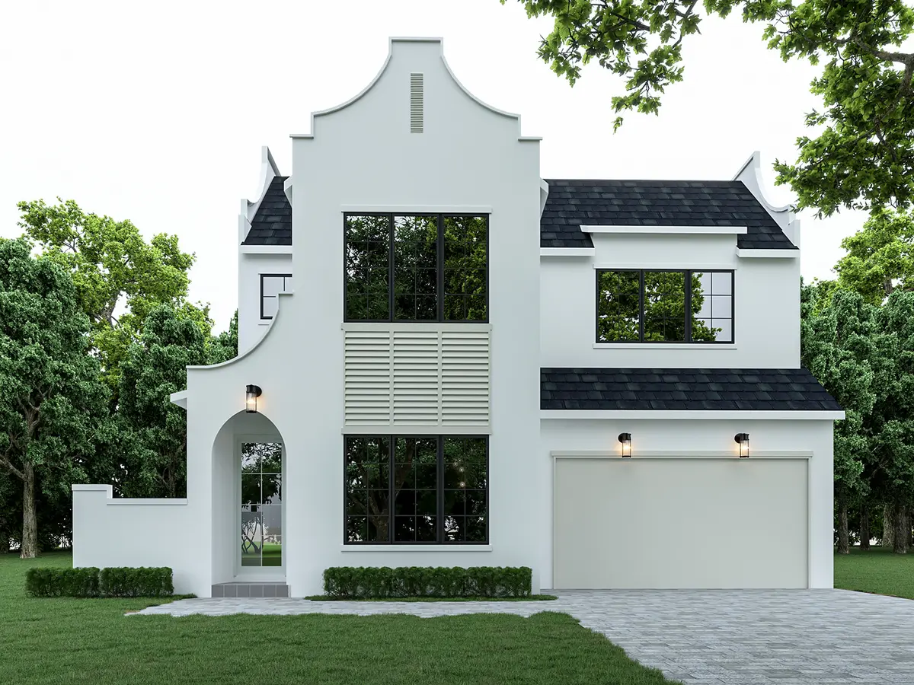
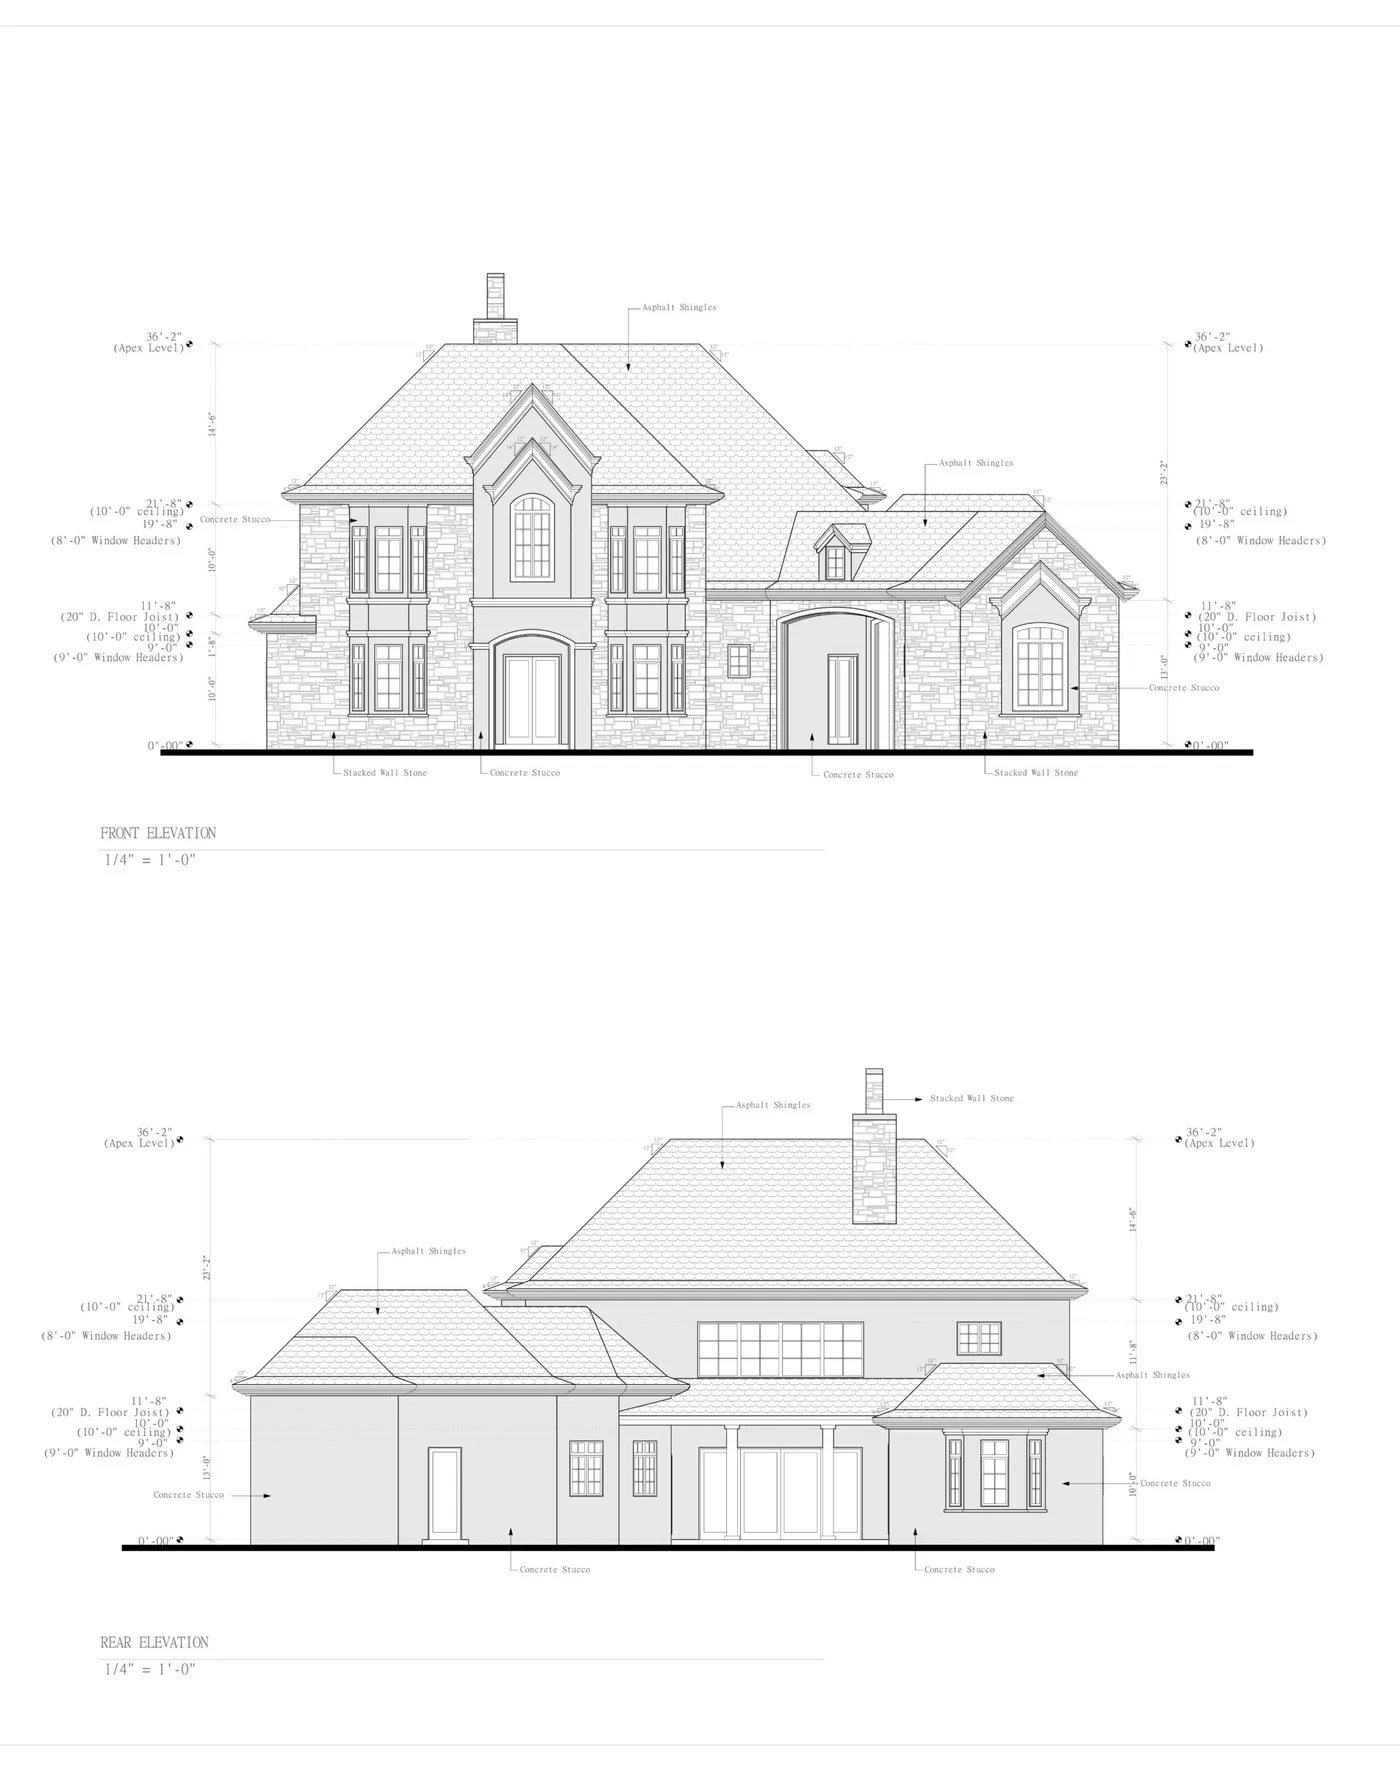
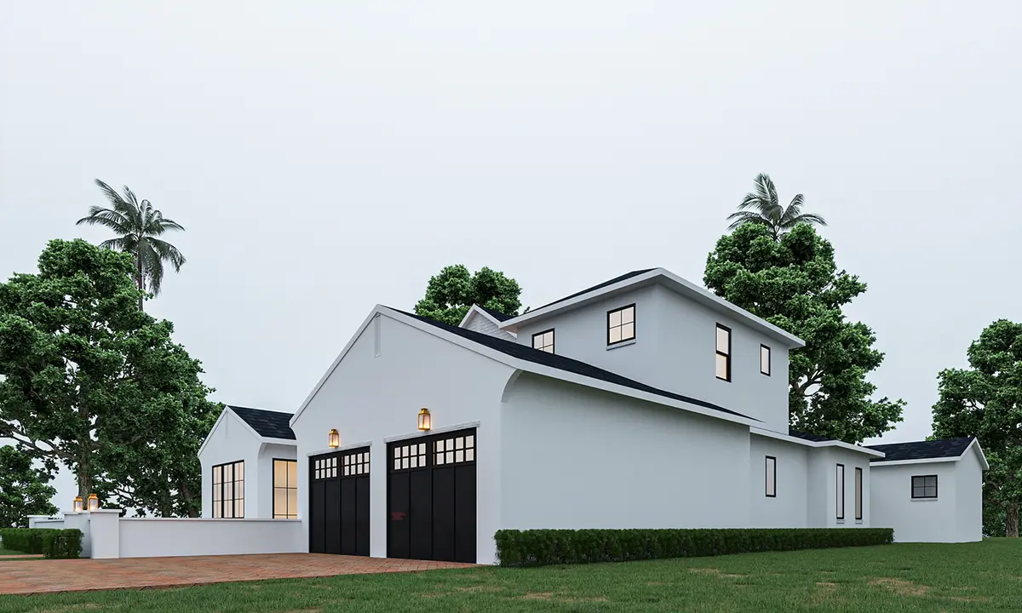
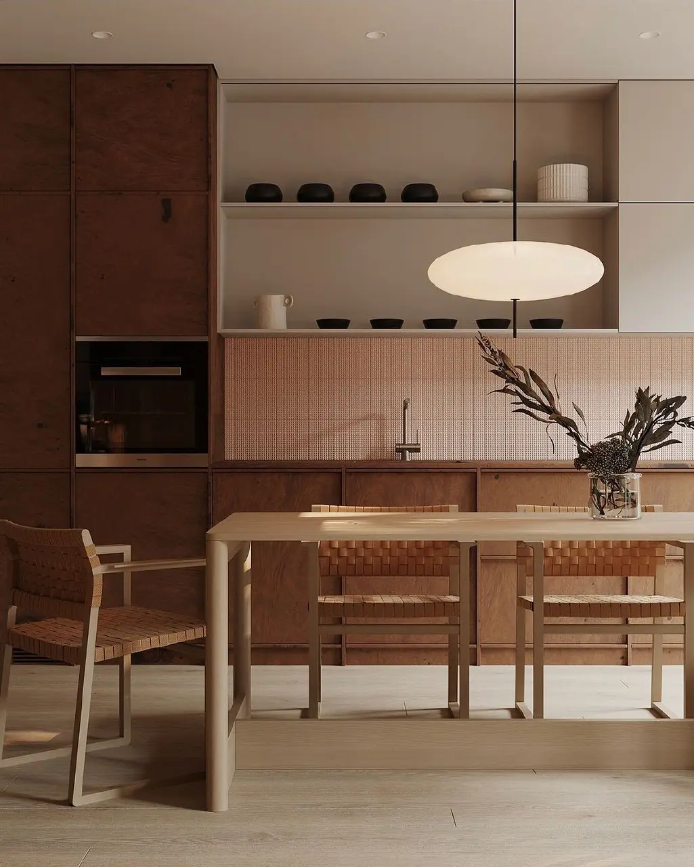
Native files delivered in the tools your team already uses





PRICING PLANS
Transparent Pricing. No Retainers.
2D CAD Plans
Perfect for building permits and bids
$1,200 minimum on any project
- ✓ Full architectural layouts & elevations
- ✓ Delivered in days on most orders
- ✓ Unlimited free revision cycles
- ✓ Code compliant check
- ✓ PDF + DWG source files
3D Renderings
Vibrant visual models and animations
$1,200 minimum on any project
- ✓ Photorealistic interior & exterior views
- ✓ Delivered in 5 to 10 business days
- ✓ 2D CAD floor plans included
- ✓ Material and texture matching
- ✓ Interactive walkthrough options
Want the full breakdown: what's included, how the math works, and every question answered? See the complete pricing guide →
“
The turnaround was impressively fast and the plans were spot-on. The team's expertise and attention to detail made the permitting process smooth and stress-free. I'll be returning for all my drafting needs.
FAQS
Your Questions, Answered Fast
Get Your Free Estimate
Provide your project specs, and our team will get back to you with pricing within 2 hours.