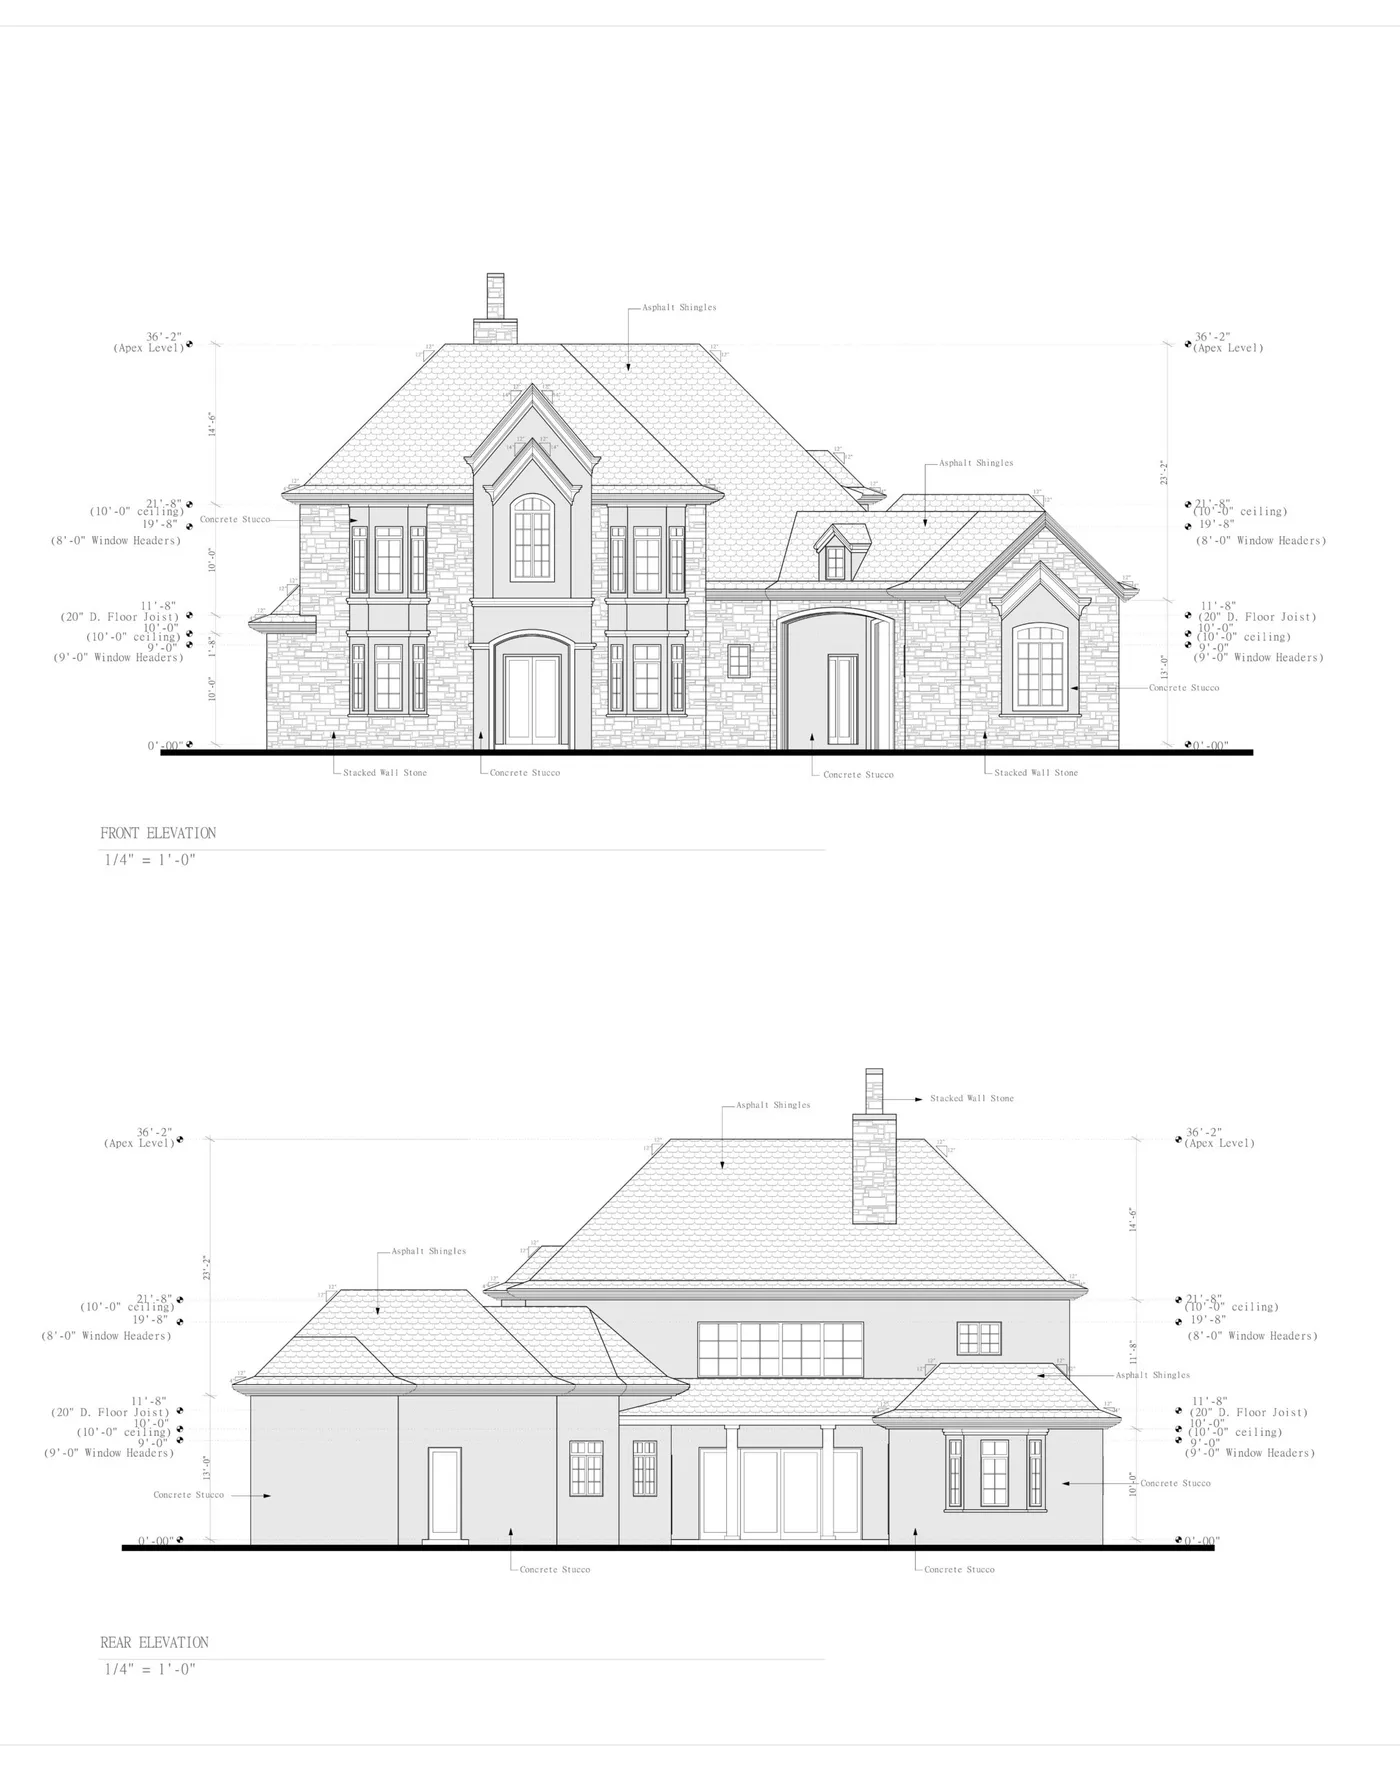
General contractors make their highest profit margins when managing job sites, directing trade crews, and negotiating supplier materials, not when sitting behind a computer screen late at night drawing wall sections. Partnering with specialized drafting services for contractors allows residential builders to hand off technical CAD production, eliminate expensive architectural retainers, and submit permit-ready plan sets to the city in days instead of months.
In the custom home, remodeling, and residential addition sectors, project volume frequently outpaces in-house capacity. When you rely on a dedicated drafting company, you convert a costly, unpredictable drafting bottleneck into a standardized, flat-rate project line item.
Contractor Drafting Services at a Glance
$1.00 / sq ft
Fixed 2D CAD drafting pricing
2 Hours
Written quote turnaround
5 to 10 Days
Complete permit set delivery
Included
City plan check redline fixes
Table of Contents
- The Real Bottleneck in Residential Construction
- What Drafting Services for Contractors Actually Deliver
- Comparing Your Drafting Options: In-House vs Architect vs CAD Service
- How Flat-Rate $1.00/Sq Ft Pricing Protects Your Profit Margins
- The Contractor Intake Workflow: From Field Sketch to Submittal Set
- Navigating Municipal Plan Check & Engineering Coordination
- Frequently Asked Questions
The Real Bottleneck in Residential Construction
Every builder knows the frustration: a homeowner signs a contract for a 1,200 square foot home addition or detached garage conversion, but the job cannot break ground because the plans are stuck in pre-construction drafting.
When contractors try to handle drafting themselves or hire unvetted hourly freelancers, three core problems emerge:
1. The Opportunity Cost Trap
If a general contractor spends 15 to 20 hours drawing existing conditions, dimensioning floor plans, and laying out roof framing, that builder is trading $150-per-hour executive and project management time for basic CAD production. Those 20 hours could be spent meeting three prospective custom home clients, closing $150,000 in gross revenue, or overseeing critical foundation pours on active job sites.
2. The Full-Time Drafter Overhead Trap
Hiring an in-house CAD technician requires committing to $75,000 in base annual salary, plus CAD workstation hardware, dual monitors, employer payroll taxes, and annual Autodesk software subscriptions ($2,000 to $3,000 per seat). When winter weather, interest rate fluctuations, or municipal permitting delays slow down project starts, that fixed overhead eats directly into company reserves.
3. The Local Architect Markup Trap
Hiring a local architect for conventional single-family residential projects often introduces unnecessary design costs and extended timelines. Architects frequently charge 8% to 15% of the total construction cost ($25,000 to $45,000 on a $300,000 project) and take 8 to 16 weeks to deliver initial permit sheets. For conventional wood-frame construction that follows standard span tables, that level of design complexity and cost is rarely required.
What Drafting Services for Contractors Actually Deliver
Professional residential drafting services produce comprehensive architectural permit submittal packages built to local municipal standards.
Ready to hand off your drafting backlog?
ArchWorkPro delivers complete, code-compliant residential permit drawing sets for a flat $1.00 per square foot. Plan check corrections included. Written quote in 2 working hours.
Get a contractor quote todayWhen you partner with ArchWorkPro, your project deliverables include:
- Site Plans: Property boundaries, building setbacks, easements, utility connection locations, driveway geometry, and lot coverage calculations.
- Demolition & Existing Plans: Critical for remodels and additions, showing existing bearing walls to remain, partitions to remove, and electrical services to relocate.
- Proposed Architectural Floor Plans: Precise dimensional layouts, wall thicknesses, door and window schedules, egress callouts, ceiling heights, and plumbing fixture placements.
- Exterior Elevations: Four-sided views showing finished roof pitches, ridge heights, exterior materials, window head heights, and grade elevations.
- Roof & Framing Plans: Rafter and truss layouts, beam sizing callouts, overhang dimensions, attic ventilation square footage, and drainage arrows.
- Building Sections & Foundation Details: Cross sections detailing footings, anchor bolt spacing, stem walls, slab thickness, subfloor joists, insulation R-values, and drywall assemblies.
- Electrical & Lighting Plans: Dedicated schematics detailing lighting fixtures, three-way switching, GFCI/AFCI outlets, smoke detectors, and mechanical exhaust CFM ratings.
Read our complete breakdown of sheet standards in what is in a residential permit set.
Comparing Your Drafting Options: In-House vs Architect vs CAD Service
Before deciding how to staff your drafting workflow, review how the three main production models compare in terms of turnaround, cost, and project flexibility:
| Operating Metric | In-House CAD Drafter | Independent Local Architect | Contractor CAD Service (ArchWorkPro) |
|---|---|---|---|
| Pricing Structure | $65K-$90K salary + benefits | $125-$225/hr or % of build | $1.00/sq ft flat ($1,200 min) |
| Standard Turnaround | 3 to 6 weeks (capacity capped) | 8 to 16 weeks | 5 to 10 business days |
| Software & Licensing | $2,500/yr per workstation | Included in hourly rate | $0 (Handled by provider) |
| Plan Check Redlines | Employee handles internally | Billed hourly ($150+/hr) | Included at no extra charge |
| File Deliverables | Internal company files | Often restricted to PDFs | Layered DWG + Vector PDF |
| Copyright Ownership | Company owned | Retained by architect | 100% transferred to builder |
To understand how professional drafting compares against hiring a licensed architect, read our detailed guide on architect vs drafter.
How Flat-Rate $1.00/Sq Ft Pricing Protects Your Profit Margins
The biggest challenge with traditional drafting services is billing uncertainty. When you quote a homeowner a fixed price for an addition or remodel, an open-ended hourly drafting bill directly reduces your profit margin.
The Problem With Hourly Drafting
Suppose you hire an independent drafter at $90 per hour. They estimate the permit drawings will take 20 hours ($1,800). But when existing utility runs are complicated, the client requests two window adjustments, and the city requests clarification on shear wall placement, the bill reaches 38 hours ($3,420). That sudden $1,620 cost overrun comes straight out of your contracting profit.
The ArchWorkPro Fixed-Rate Advantage
ArchWorkPro quotes every residential project on flat, published pricing:
- 2D CAD Drafting: $1.00 per square foot of drawn area ($1,200 project minimum)
- 3D Realistic Renderings: $1.50 per square foot
- Quote Turnaround: Written quote within 2 working hours
- Deliverable Turnaround: 5 to 10 business days for complete submittal sets
- Revisions: Initial revisions and municipal plan check corrections are included
For a 2,200 square foot single-family home or large addition, your drafting cost is exactly $2,200. You write that number directly into your client proposal, knowing your design costs are locked. Check our transparent pricing structure on our pricing page.
The Contractor Intake Workflow: From Field Sketch to Submittal Set
Outsourcing drafting should not require complicated software or extensive administrative setup. At ArchWorkPro, our contractor onboarding workflow is built for speed and simplicity:
Step 1: Submit Your Field Measurements
Send us whatever documentation you collect during your initial site visit:
- Hand-drawn floor plan sketches with wall-to-wall dimensions.
- Photos of the existing structure, electrical panel, rooflines, and grade slopes.
- Existing plot plans, tax maps, or property surveys (if available).
- Scope of work notes detailing proposed walls, door sizes, and window placements.
Step 2: Receive Your Fixed Quote in 2 Hours
Our project managers review your measurements, confirm the drawn square footage, and deliver a formal written quote within 2 working hours. Once approved, drafting begins immediately.
Step 3: Review Preliminary Layouts in 48 to 72 Hours
Within two to three days, you receive a preliminary floor plan and elevation draft to review with your client. If the homeowner wants to swap a door swing, widen a closet, or shift a bathroom vanity, minor revisions are made quickly.
Step 4: Final Deliverables in 5 to 10 Days
You receive complete, coordinated plan sheets formatted for municipal digital intake:
- Full-resolution, vector-based PDF permit set formatted to standard 24x36 or 18x24 sheets.
- Clean, layered AutoCAD DWG files ready for your structural engineer, truss manufacturer, or HVAC contractor.
- Complete copyright ownership transferred to you.
Navigating Municipal Plan Check & Engineering Coordination
Building departments across the United States enforce specific regional code amendments. A professional drafting partner understands how to coordinate technical details to pass city review smoothly:
Understanding State Stamp Exemptions
Many builders assume that every set of construction drawings requires an architect's stamp. In reality, state licensing statutes across California (B&P Code 5537), Texas (Occupations Code 1051), Florida (FS 481.229), and Washington (RCW 18.08.410) legally exempt private single-family dwellings, duplexes, and residential accessory structures from mandatory architect stamps when conventional wood-frame construction is used.
Learn more about your state's specific exemption statutes in our comprehensive guide on who can legally stamp architectural drawings.
Coordinating With Structural Engineers
When your project features open-concept layouts with wide structural beam spans, vaulted ceilings without collar ties, steep hillside foundations, or coastal wind-load requirements, the building department will require structural engineering calculations.
ArchWorkPro drafts the complete architectural package and provides layered AutoCAD DWG files directly to your licensed Professional Engineer (PE). The engineer drops their beam schedules, footing details, and calculation sheets onto our base plans, seals the structural pages, and returns the coordinated set for municipal submittal.
Frequently Asked Questions
Can general contractors submit outsourced CAD drawings for permits?
Yes. Building departments accept permit drawings produced by professional drafting services provided they comply with local building codes, zoning setback limits, and sheet formatting standards. In most jurisdictions, conventional residential single-family construction does not legally require an architect's seal.
What CAD file formats do you deliver?
ArchWorkPro delivers layered, industry-standard AutoCAD DWG files and vector-based PDF drawing sets formatted for digital upload or 24x36 printing. You receive full copyright ownership of all CAD files to reuse, archive, or modify as needed.
What happens if the city issues plan check redlines?
Municipal plan check corrections are included in our base project fee at no extra charge. When the city examiner issues code comments or requests additional details, send us the correction notice and we will update the CAD drawings within 48 to 72 hours.
How quickly can ArchWorkPro complete a permit drawing set?
Standard turnaround for a complete residential permit package (site plan, floor plans, elevations, sections, and electrical layouts) is 5 to 10 business days. Preliminary floor plan drafts are delivered in 48 to 72 hours for initial builder review.
What do I need to provide to start a project?
You only need to provide rough field sketches with verified measurements, existing site photos, and a brief description of the proposed scope of work. We handle technical CAD drafting, code notes, and dimensioning.