When you decide to build a custom home, add a second-story master suite, or convert an existing garage, your first major decision is choosing who draws house plans. Many property owners assume their only option is hiring an expensive architectural firm. In reality, you have three distinct professionals to choose from: a licensed architect, a professional architectural CAD drafter, or a residential home designer.
Understanding who draws house plans, what each professional charges, and whether your local building department legally requires a licensed stamp can save you tens of thousands of dollars before construction begins.
House Plan Design Options at a Glance
$1.00 / sq ft
CAD drafting service rate
8% to 15%
Typical architect build fee
5 to 10 Days
Drafter turnaround time
Exempt
Most single-family homes
Table of Contents
- The Three Professionals Who Draw House Plans
- Cost Comparison: Drafter vs Architect vs Stock Plans
- Do You Legally Need a Licensed Architect's Stamp?
- What Is Included in House Plans Drafting?
- When You Need an Architect vs When a Drafter Is Better
- How the Drafting House Plans Process Works
- Frequently Asked Questions
The Three Professionals Who Draw House Plans
When searching for house plans drafting services, you will find three main types of professionals:
1. Professional Architectural CAD Drafters
An architectural drafter specializes in turning design concepts, rough hand sketches, and builder notes into precise, technical AutoCAD drawings that meet municipal building codes. Drafters understand structural conventions, wall framing assemblies, door and window schedules, and municipal submittal requirements.
Drafters focus on technical accuracy and speed. Because they do not carry the administrative overhead of a full-service design firm, they charge significantly lower rates, making them the preferred choice for general contractors, remodelers, and budget-conscious homeowners.
2. Licensed Architects (AIA / RA)
A licensed architect has completed a professional degree accredited by NAAB, passed the multi-division Architect Registration Examination (ARE), and holds an active state license. Architects specialize in artistic space planning, site orientation, daylighting analysis, structural aesthetics, and full-service project administration.
Architects are ideal for complex, multi-million-dollar custom homes on steep hillside terrains or commercial developments requiring extensive zoning variances. However, their fees reflect their training and liability overhead, typically ranging from 8% to 15% of the total construction budget.
3. Certified Residential Home Designers (CPBD)
Residential designers specialize exclusively in single-family homes, additions, and accessory dwelling units. Many hold credentials through the American Institute of Building Design (AIBD). They sit between architects and drafters, offering creative floor plan design at rates lower than licensed architects but higher than independent drafting services.
Cost Comparison: Drafter vs Architect vs Stock Plans
The cost to draw house plans varies widely depending on which professional you hire and how they bill:
| Option | Typical Pricing Model | Cost for 2,000 Sq Ft Home | Turnaround Time |
|---|---|---|---|
| Stock Plans Online | Fixed catalog fee ($800 to $2,500) | $1,200 (Not permit-ready) | Instant download |
| Full-Service Architect | 8% to 15% of build cost ($150-$250/hr) | $24,000 to $45,000 | 10 to 20 weeks |
| Local Independent Drafter | Hourly ($75 to $125 per hour) | $3,500 to $6,000 | 4 to 8 weeks |
| Flat-Rate CAD Service (ArchWorkPro) | $1.00 per sq ft ($1,200 min) | $2,000 flat | 5 to 10 business days |
Stock plans purchased online often look inexpensive, but building departments almost never accept generic catalog drawings without substantial modifications. They lack local climate data, site-specific plot plans, foundation details matched to local soil, and regional energy compliance forms.
By choosing a dedicated drafting service like ArchWorkPro, you get custom, site-specific permit drawings for a flat, published price of $1.00 per square foot with plan check revisions included. Review our full pricing details on our pricing page.
Do You Legally Need a Licensed Architect's Stamp?
The most common misconception in residential construction is that you cannot get a building permit without an architect's stamp.
In most US states, the law explicitly says otherwise. State architectural licensing acts contain specific "exemptions" for private residential construction.
Need house plans drawn for a building permit?
We turn your ideas and sketches into complete, permit-ready CAD drawings for $1.00 per square foot. Plan check corrections included. Quote in 2 working hours.
Get your flat-fee drafting quoteHere is how major jurisdictions handle residential plans:
- California (Business & Professions Code 5537): Exempts single-family dwellings of wood-frame construction not more than two stories and basement in height, as well as multiple dwellings of not more than four units, garages, and agricultural buildings.
- Texas (Occupations Code 1051.001): Single-family homes and duplexes are exempt from mandatory architectural licensing requirements.
- Florida (Statutes 481.229): Single-family and two-family residences and townhouses not exceeding two stories are exempt from architect requirements.
- Washington (RCW 18.08.410): Residential structures of up to four dwelling units and buildings under 4,000 square feet do not require an architect.
When do you need a stamp? If your project involves non-conventional structural framing (such as steel moment frames, large engineered timber spans, steep slope foundations, or coastal hurricane wind loads), the building department will require an engineered seal. However, you only need a licensed Professional Engineer (PE) to stamp the structural calculations, not a full architectural firm.
For state-by-state statutory details, read our complete guide on who can legally stamp architectural drawings.
What Is Included in House Plans Drafting?
When you hire a professional service for drafting house plans, you should receive a complete architectural package ready for contractor bidding and municipal submission:
- Cover Sheet & Project Summary: Legal address, lot parcel number, code compliance editions, and sheet index.
- Site Plan: Setbacks from all four property lines, existing structures, proposed footprint, driveway, easements, and lot coverage percentage.
- Foundation Plan: Footing locations, stem wall dimensions, anchor bolt callouts, and slab thickness.
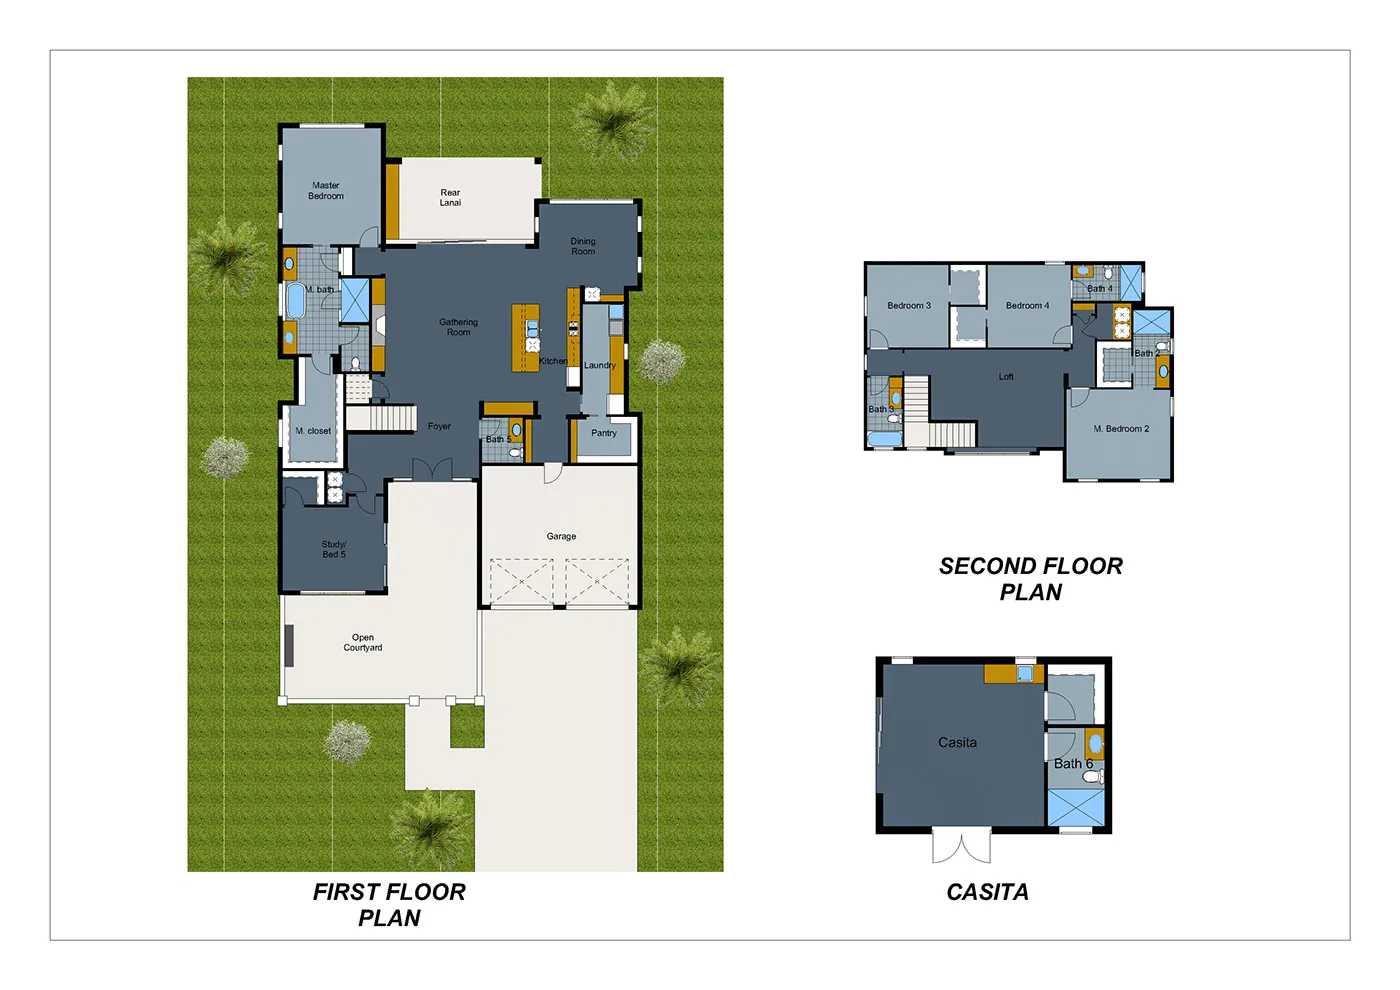
- Dimensioned Floor Plans: Room layouts, wall dimensions, egress window sizes, door schedules, stair geometry, and plumbing fixture locations.
- Exterior Elevations: Front, rear, and side elevations detailing exterior claddings, roof pitches, window head heights, and building height limits.
- Roof Framing & Roof Plan: Valleys, ridges, rafter spans or truss layouts, overhang dimensions, and attic ventilation square footage.
- Building Cross Sections: Wall assemblies detailing studs, sheathing, insulation R-values, drywall thickness, and sill plate anchors.
- Electrical & Lighting Schematics: Lighting layouts, switches, GFCI and AFCI outlets, and smoke and carbon monoxide detectors.
Read our complete breakdown of sheet standards in what is in a residential permit set.
When You Need an Architect vs When a Drafter Is Better
Choosing who designs house plans comes down to your project budget, architectural complexity, and aesthetic goals.
Hire a Licensed Architect When:
- You are building a complex, high-budget custom luxury estate ($1.5M+ build cost).
- You want high-concept sculptural architecture with unconventional materials and non-standard geometries.
- Your lot features severe environmental constraints, steep hillside geotechnics, or complex historic preservation zoning boards.
- You want the design firm to handle on-site contractor bidding, contract negotiations, and daily construction administration.
Hire an Architectural Drafter When:
- You already have a clear layout vision, sketches, or an existing floor plan you want customized.
- You are building a conventional single-family home, room addition, or detached ADU.
- You are working with a general contractor who handles their own construction administration.
- You want to keep pre-construction soft costs low so more budget goes into physical construction.
- You need drawings completed in days rather than months.
For a deeper dive into the skillsets and licensing differences, read our comparison on architect vs drafter.
How the Drafting House Plans Process Works
Working with ArchWorkPro to draw your house plans follows a clear, four-step production workflow:
Step 1: Submit Your Project Concept
Upload your hand-drawn sketches, inspiration images, photos of your existing home, or lot dimensions through our quote form.
Step 2: Receive Your Fixed Quote in 2 Hours
We calculate the drawn square footage and deliver a transparent written quote within 2 working hours based on our flat $1.00 per square foot rate.
Step 3: Review Preliminary Layouts in 48 to 72 Hours
Our drafters generate your initial dimensioned floor plans and exterior elevations in AutoCAD. You review the room flow, window placements, and door swings. Initial revisions are completed quickly to match your preferences.
Step 4: Final Permit Package in 5 to 10 Days
You receive complete vector PDF drawing sets formatted for digital building department submittal, plus full-resolution layered AutoCAD DWG files with 100% copyright ownership transferred to you.
Frequently Asked Questions
Can an architectural drafter draw house plans for a building permit?
Yes. Municipal building departments accept residential house plans drawn by professional architectural drafters, provided the drawings comply with the International Residential Code (IRC), local zoning setbacks, and sheet formatting standards. In most jurisdictions, conventional residential construction does not require an architect's stamp.
How much does it cost to have someone draw house plans?
Hiring an architectural drafting service typically costs $1.00 to $2.50 per square foot ($2,000 to $5,000 for a 2,000 sq ft home). In contrast, hiring a full-service architect costs $125 to $225 per hour or 8% to 15% of the total construction cost ($20,000 to $40,000+).
What is the difference between a drafter and an architect?
An architect has a professional university degree, completed a multi-year residency, passed state licensing board exams, and focuses on high-concept design and construction administration. A drafter focuses on technical CAD production, dimensioned floor plans, and municipal permit documentation at a lower flat cost.
Do I need a structural engineer if I use a drafter?
If your house plans use standard span tables found in the building code, you may not need an engineer. However, if your design features tall open ceilings, wide beam openings, or complex foundation soils, your drafter will provide layered CAD files to a licensed structural engineer, who calculates beam sizing and seals the structural sheets.
How long does it take to draft custom house plans?
A professional CAD drafting service completes a full set of custom residential permit drawings in 5 to 10 business days. Full-service architectural firms typically take 8 to 16 weeks to progress through schematic design and permit documentation.