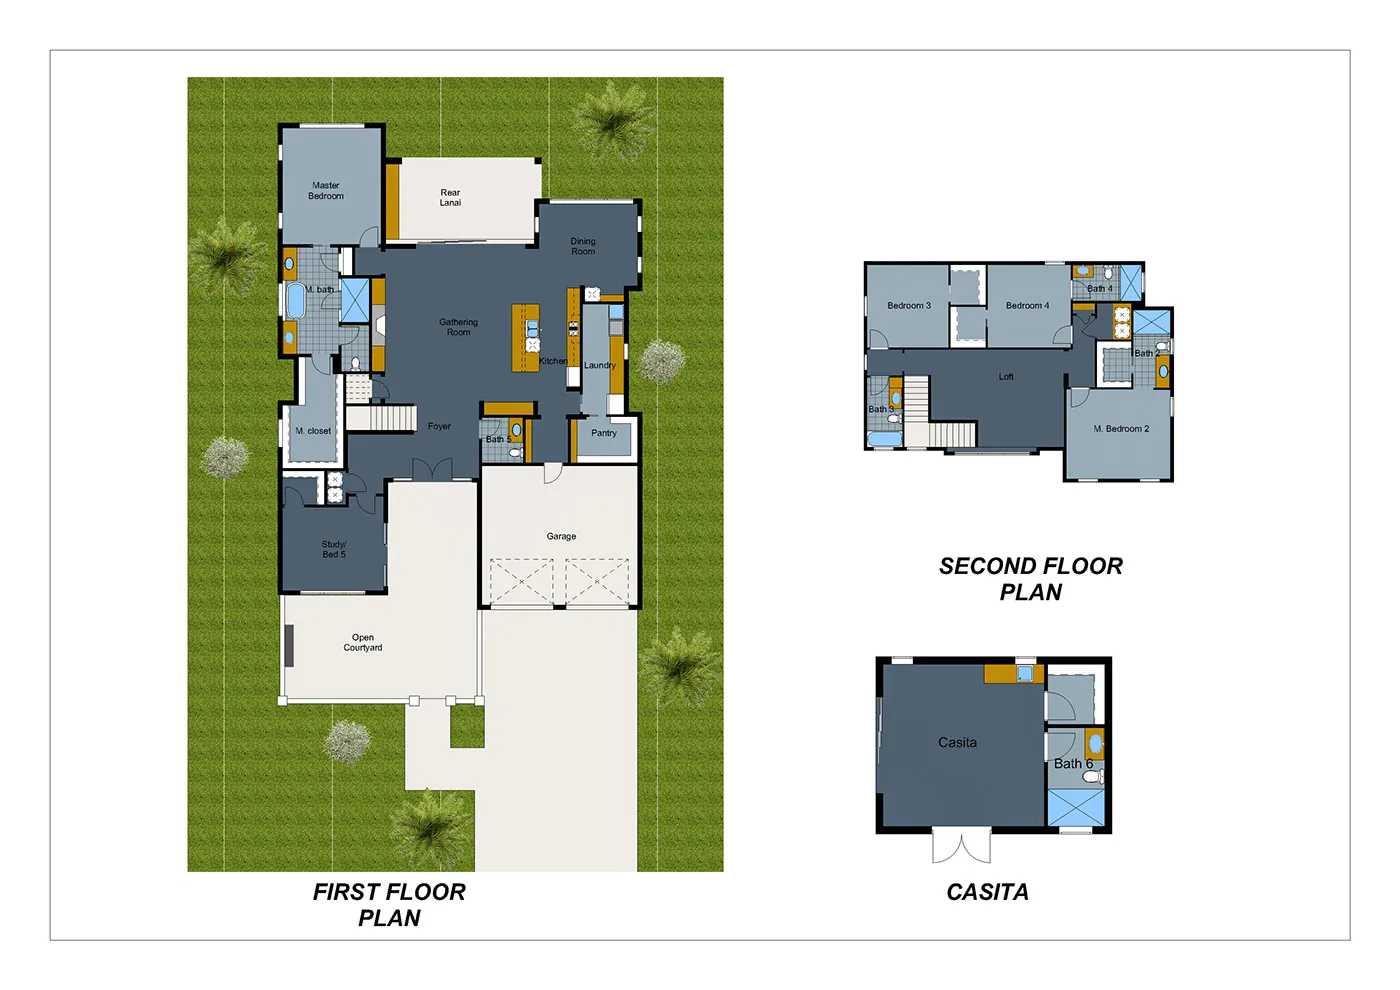
Direct Answer: What Is Needed for Garage Conversion Plans?
A permit-ready garage conversion plan set requires 7 to 8 core architectural sheets: Cover Sheet & Code Data, Site Plan with setbacks, Existing vs. Proposed Floor Plans, Foundation & Slab Moisture Retrofit, Framing & Garage Door Infill Details, Wall/Roof Cross Sections with Energy Insulation Values, Exterior Elevations, and Electrical/Plumbing Schematics. You do not need to pay an architect $5,000 to $9,000; hiring a professional architectural drafter directly through ArchWorkPro garage conversion drafting services provides full permit-ready blueprints at a transparent flat rate of $1/sq ft ($1,200 minimum), complete with unlimited free plan check revisions.
Converting an underutilized garage into livable space is one of the highest return residential renovations a homeowner can undertake. Whether your goal is creating an Accessory Dwelling Unit (ADU) for rental income, building an in-law suite for multi-generational living, or adding a dedicated home office and primary master suite, your existing garage structure already provides a foundation, walls, and a roof.
However, converting a garage is far more complex than framing an interior partition wall and rolling down carpet. In the eyes of local city building departments, a garage is an unconditioned, non-habitable Class U utility structure. Transforming it into habitable residential space (Class R-3) requires a legal change of occupancy, compliance with residential building codes, and a complete set of permit-ready architectural plans.
Without code-compliant garage conversion plans, your local building official will reject your permit application, your general contractor cannot pull permits or provide accurate fixed-price bids, and unpermitted work can void homeowner insurance policies or derail future home sales.
This guide provides a comprehensive breakdown of what must be included in your garage conversion blueprints, the strict building codes you must satisfy, who can legally draw your plans, and how to secure permit-ready drawings without paying thousands of dollars in unnecessary architect fees.
Why Do You Need Building Plans for a Garage Conversion?
Many homeowners assume that because their garage is already built, they only need cosmetic updates and do not require formal blueprints. This misconception causes costly project delays, stop-work orders, and fines.
Local building jurisdictions enforce strict life-safety, structural, and energy standards before approving any habitable dwelling space. Building officials require detailed construction drawings to evaluate:
- Life Safety and Emergency Egress: Habitable rooms, particularly bedrooms, require specific emergency escape windows and direct exterior access.
- Moisture and Thermal Protection: Garages typically sit on uninsulated concrete slabs that lack vapor barriers. Plans must show how moisture intrusion is prevented and how walls, floors, and ceilings meet state energy conservation standards.
- Structural Integrity: Infilling the large 8-foot or 16-foot overhead garage door opening requires proper framing, continuous load transfer to the foundation, and structural tie-ins.
- Fire Separation: If the garage is attached to the primary home, fire separation assemblies (gypsum board, fire-rated self-closing doors, and attic draft-stopping) must protect occupants.
- Plumbing, Mechanical, and Electrical Loads: Adding a full bathroom, kitchenette, and mini-split heat pump alters the home utility demand and requires schematic branch calculations.
A complete set of garage conversion plans translates building code mandates into clear, dimensioned construction instructions that building plan reviewers can approve and contractors can build from. For homeowners navigating this process for the first time, our dedicated homeowner drafting services guide you from preliminary layouts to permit issuance.
What Is Included in a Permit-Ready Garage Conversion Plan Set?
A complete garage conversion plan set is typically compiled into 24x36 inch architectural sheets. While specific local municipal requirements vary, a permit-ready plan set submitted to the city building department must include the following detailed sheets:
| Sheet Number | Sheet Title | Core Purpose and Information Shown |
|---|---|---|
| A0.0 | Cover Sheet & Project Data | Scope of work, property address, zoning district, building code editions, square footage breakdown, sheet index, and contractor notes. |
| A1.0 | Existing & Proposed Site Plan | Property boundaries, setbacks, primary dwelling, garage location, utility hookup paths, and replacement parking (if required). |
| A2.0 | As-Built vs. Proposed Floor Plans | Existing garage layout contrasted with proposed layout, room dimensions, wall types, door/window callouts, and kitchen/bath fixtures. |
| A3.0 | Foundation & Slab Retrofit Plan | Existing concrete slab details, vapor barrier installation, plumbing saw-cut trenches, footings, and sill plate anchor bolts. |
| A4.0 | Framing & Header Plan | Stud spacing, top plates, structural infill header for former garage door opening, ceiling joists, and roof framing connections. |
| A5.0 | Building Sections & Assemblies | Cross-sections showing slab-to-wall-to-roof assemblies, thermal insulation R-values, drywall specifications, and ceiling heights. |
| A6.0 | Exterior & Interior Elevations | Exterior facade changes (infilled door matching house siding/stucco), window placements, rooflines, and interior cabinet heights. |
| E/M/P-1.0 | Electrical, Mechanical & Plumbing | Receptacle locations, AFCI/GFCI breakers, dedicated circuits, ventilation exhaust fans, mini-split HVAC location, water and drain lines. |
Let us examine the critical requirements for each of these sheets in detail.
1. Site Plan (Plot Plan)
The site plan establishes where your garage sits in relation to property lines, adjacent structures, and municipal easements:
- Setback Distances: Front, rear, and side setbacks from the property boundary to the garage walls and roof eaves.
- Utility Routing: Underground or overhead pathways for electrical service upgrades, water supply tie-ins, and sewer lateral connections.
- Zoning Data: Lot coverage calculations, floor area ratio (FAR), and permeable surface percentages.
- Parking Replacement: If your local zoning ordinance requires replacing covered parking lost during the conversion (many jurisdictions exempt ADUs near transit, but detached studios may still require designated spaces).
2. Existing As-Built vs. Proposed Floor Plans
The floor plan is the functional heart of your blueprint set. It demonstrates how unconditioned storage space transforms into an efficient living environment:
- Dimensioned Wall Layouts: Precise interior dimensions for all rooms, hallways, closets, and utility closets.
- Door and Window Schedules: A complete matrix specifying door widths, heights, swing directions, fire ratings, window frame types, and energy ratings (U-factor and Solar Heat Gain Coefficient).
- Egress Specifications: Clear net opening measurements for emergency bedroom escape windows (minimum 5.7 sq ft of clear opening, minimum 20 inches wide, minimum 24 inches high, with a maximum sill height of 44 inches above finished floor).
- Sanitary Fixtures: Clearances for toilets (minimum 15 inches from centerline to adjacent walls), showers (minimum 30x30 inches interior clear area), and vanity sinks. Explore our specialized ADU design plans for optimal compact layout strategies.
3. Foundation and Slab Detail Plan
Standard garage slabs are poured directly over gravel or dirt without the continuous 10-mil or 15-mil vapor barriers required for residential rooms. Moisture constantly wicks upward through the concrete slab:
- Vapor Retarder Retrofit: Your plans must specify an approved topical epoxy vapor barrier or subfloor moisture mitigation system (such as dimpled underlayment and rigid insulation) before installing finished flooring.
- Plumbing Saw-Cutting: Adding a bathroom or kitchen requires cutting trenches into the concrete floor to lay 3-inch or 4-inch drain pipes and 1/2-inch or 3/4-inch water supply lines. The plan must detail trench backfill, rebar doweling, and concrete patching.
- Leveling Details: Most garage floors slope 1 to 2 inches toward the garage door to drain automotive fluids. Plans must specify self-leveling underlayment or framed sleeper subfloors to achieve a flat, level finished surface.
4. Framing, Roof, and Infill Details
The most prominent structural modification in a garage conversion is closing the original vehicle opening:
- Garage Door Opening Infill: Removing the overhead door leaves a 9-foot to 16-foot span. The plans show the installation of treated bottom sill plates anchored into the concrete with 1/2-inch anchor bolts or epoxy dowels, 2x4 or 2x6 framing at 16 inches on center, and appropriately sized structural headers above any new replacement windows or entry doors.
- Ceiling Joists and Rafters: Detached garages often feature open ceiling rafters or lightweight trusses. If you plan to drywall the ceiling, your plans must verify that the existing framing can bear the dead load of ceiling drywall and insulation without sagging.
5. Architectural Sections and Energy Details
Building cross-sections prove to the plan checker that your wall and ceiling cavities meet mandatory insulation and ventilation standards:
- Insulation Specifications: Exact R-values for exterior wall cavities (typically R-13 to R-21), ceilings/roofs (R-30 to R-49), and floors.
- Ceiling Heights: Building codes mandate a minimum clear ceiling height of 7 feet 0 inches over habitable rooms and 6 feet 8 inches in bathrooms and hallways.
- Weather-Resistant Barrier (WRB): Exterior wall flashing, house wrap, and integration with existing siding, stucco, or brick veneers.
6. Electrical, Mechanical, and Plumbing Schematics
The building department must confirm that your mechanical systems are code-compliant and safe:
- Electrical Layout: Outlet spacing (no point along a wall can be more than 6 feet from a receptacle), dedicated 20-amp circuits for kitchenettes and bathrooms, smoke and carbon monoxide detectors interconnected with battery backup, and high-efficacy lighting fixtures.
- Mechanical Ventilation: Sizing for ductless mini-split heat pumps (tonnage and SEER2 ratings) and continuous mechanical ventilation or intermittent exhaust fans in bathrooms.
- Plumbing Schematics: Water heater location, drain-waste-vent (DWV) isometric diagrams, and cleanout access points.
Every one of these requirements is covered in our standardized permit drawing sets, engineered specifically to sail through city plan check reviews.
Critical Building Code Requirements for Garage Conversions
Converting a garage requires adherence to the International Residential Code (IRC) along with state and municipal amendments. Here are the five most scrutinized code items during plan review:
| Code Category | IRC Code Citation | Mandatory Compliance Requirement | Common Plan Check Redline |
|---|---|---|---|
| Habitable Ceiling Height | IRC Section R305 | Minimum 7'0" clear height in living areas; 6'8" in bathrooms and hallways. | Dropped framing or ductwork below 7'0" without clear ceiling dimension callouts. |
| Slab Moisture Protection | IRC Section R506.2.3 | Continuous vapor retarder (min 6-mil or 10-mil poly) beneath finished floors. | Wood subfloor or vinyl plank shown directly on slab without moisture barrier spec. |
| Garage Infill Wall | IRC Section R403.1.6 & R602 | Pressure-treated bottom plate with 1/2" anchor bolts embedded 7" at 4' o.c. | Infill framed without foundation anchoring or weather-resistant barrier lap details. |
| Emergency Egress | IRC Section R310 | Net clear opening min 5.7 sq ft (5.0 ground floor); min 24" H x 20" W; max 44" sill height. | Bedroom window schedule showing nominal frame size rather than net clear opening. |
| Fire Separation | IRC Section R302.5 & R302.6 | 1/2" or 5/8" Type X gypsum board on common walls and ceilings of attached garages. | Incomplete fire-barrier assembly callouts between converted space and main house attic. |
1. The 7-Foot Ceiling Height Rule
The International Residential Code (IRC Section R305) requires habitable rooms to have a ceiling height of not less than 7 feet. If you have an older garage with low collar ties, exposed roof rafters, or a dropped ceiling holding mechanical ducts, your plans must detail how clear vertical space will be maintained after adding subflooring and drywall.
2. Moisture and Slab Protection
Standard residential code prohibits laying carpet, hardwood, or luxury vinyl tile directly onto an uninsulated garage slab without moisture mitigation. If moisture vapor emissions exceed manufacturer limits, the adhesive fails, flooring buckles, and mold develops. Plans must detail topical vapor barrier membranes or elevated sleeper subfloors that isolate the living space from ground moisture.
3. Garage Door Infill Framing and Shear Walls
The front wall of a garage often acts as a critical shear wall that resists wind and seismic lateral loads. When the garage door is removed and framed in, the new framing must tie into the existing structure with proper anchor bolts, corner studs, and exterior structural sheathing (such as OSB or plywood) nailed according to local shear wall schedules.
4. Emergency Egress Openings
If the garage conversion includes a bedroom or sleeping area, IRC Section R310 strictly requires at least one operable emergency escape and rescue opening. A standard entry door leading directly to the outdoors fulfills this requirement. If the bedroom only has windows, at least one window must provide:
- Minimum net clear opening of 5.7 square feet (5.0 square feet for grade-floor windows).
- Minimum net clear opening height of 24 inches.
- Minimum net clear opening width of 20 inches.
- Maximum sill height of 44 inches measured from the finished floor.
5. Fire Wall Protection for Attached Garages
When an attached garage is converted into living space, the shared common wall no longer functions as a garage separation wall, but the exterior assemblies must still prevent fire spread to adjacent properties. If the garage wall is located within 3 to 5 feet of an interior property line, the exterior wall and eaves must be fire-resistance rated (typically 1-hour fire-rated construction using 5/8-inch Type X gypsum board).
Who Can Legally Draw Garage Conversion Plans?
Homeowners often wonder: Do I need to hire an expensive licensed architect, or can a professional architectural drafter prepare my garage conversion plans?
In nearly all United States jurisdictions, single-family residential additions, remodels, and accessory dwelling units fall under the residential exemption in state architectural licensing statutes. As long as the work complies with standard prescriptive framing tables in the International Residential Code (IRC) and does not involve complex commercial designs or unconventional structural engineering, homeowners and licensed contractors are fully permitted to submit drawings prepared by a qualified architectural drafter.
Here is how the four main drafting and design options compare:
| Professional Option | Average Cost for Garage Conversion Plans | Typical Turnaround | Ownership of CAD Files | Best Suited For |
|---|---|---|---|---|
| Licensed Architect | $4,500 - $12,000 (or 8% to 15% of construction) | 6 to 12 weeks | Rarely shared; proprietary copyright | High-end luxury custom redesigns with extensive structural changes. |
| Professional Drafting Service (e.g., ArchWorkPro) | $1/sq ft ($1,200 flat minimum) | Days (with 2-hr quote) | Full client ownership (CAD & PDF) | Code-compliant, permit-ready garage conversions and ADUs. |
| Structural Engineer | $1,500 - $3,500 (structural sheets only) | 3 to 6 weeks | Limited | Projects requiring beam calculations or foundation alterations. |
| General Contractor | Bundled into build contract (often marked up) | Variable | Locked to that contractor | Homeowners committed to a single builder without competitive bidding. |
Why Hiring an Architectural Drafter Directly Is the Smarter Route
For standard garage conversions, hiring a licensed architect is usually an unnecessary expense. The existing perimeter walls, roof pitch, and concrete foundation are already established. You do not need conceptual design charrettes or three-dimensional massing studies; you need clear, code-compliant blueprints that satisfy the local building department's checklist.
Working directly with a dedicated architectural drafting service like ArchWorkPro offers three distinct advantages:
- Massive Cost Savings: A standard 400 to 500 square foot 2-car garage costs between $1,200 and $1,500 for a complete, permit-ready plan set through ArchWorkPro flat-rate pricing ($1/sq ft, $1,200 minimum). An architect will routinely quote $5,000 to $8,000 for the same scope of work.
- Speed and Responsiveness: While architecture firms often prioritize large multi-million-dollar commercial and custom home builds, professional drafters focus specifically on residential plan generation, delivering revisions in days rather than months.
- Freedom to Bid Competitively: When you hire your own drafter, you own the full set of PDF and CAD files. You can hand these finalized blueprints to three or four licensed general contractors to solicit competitive, apples-to-apples bids. If a builder draws the plans for you, they retain control, effectively locking you into their construction pricing.
When Is a Structural Engineer's Stamp Required?
In most standard garage conversions, structural engineering is not required if the existing roof structure is retained and the garage door infill uses prescriptive header sizing from the IRC tables. However, a registered Professional Engineer (PE) or Structural Engineer (SE) stamp may be required by your city if:
- You are removing an interior load-bearing post or truss to create an open vaulted ceiling.
- You are adding a second story above the garage.
- The property is located in an area with high seismic activity (such as California Seismic Design Categories D, E, or F) or hurricane-force wind zones where engineered shear walls or moment frames are mandated.
When an engineering stamp is mandated by local officials, ArchWorkPro coordinates directly with licensed engineers in your state as a clear, separate line item, ensuring your architectural sheet set integrates seamlessly without administrative hassle. For details on how stamping coordination works, see our frequently asked questions.
The 5-Step Process: From As-Built Measurements to Approved City Permit
Securing an approved building permit for your garage conversion follows a clear, linear path:
[Step 1: As-Built Measurements]
           │
           ▼
[Step 2: Preliminary Floor Plan Design]
           │
           ▼
[Step 3: Complete Construction Plan Set Generation]
           │
           ▼
[Step 4: City Permit Application Submission]
           │
           ▼
[Step 5: Plan Check Review & Corrections Approval]
Step 1: Collect As-Built Measurements and Photos
Every garage conversion starts with accurate documentation of the existing structure. You or your drafter measure the exterior footprint, interior wall lengths, ceiling height from slab to bottom of joists, door and window rough openings, electrical panel capacity, and sewer cleanout locations. If you need help documenting your current space, check our as-built drawing services.
Step 2: Preliminary Layout and Homeowner Review
Your drafter creates an initial proposed floor plan layout. You review the arrangement of the bedroom, bathroom, kitchenette, laundry closet, and storage zones. You can test furniture placement, door swings, and window locations before any construction details are drafted.
Step 3: Complete Construction Drawing Production
Once you approve the floor plan layout, the drafter builds out the full sheet set: site plan, foundation details, door infill framing, wall sections, energy compliance calculations, and electrical/plumbing schematics.
Step 4: Submission to the Local Building Department
You or your contractor submit the completed plan set to the city or county building department along with your permit application, zoning clearance forms, and plan check fee. Today, most municipalities accept digital submissions through an online building portal.
Step 5: Plan Check Corrections (The Review Phase)
City plan reviewers examine the drawings against zoning bylaws, the building code, plumbing code, mechanical code, and fire safety codes. The city almost always issues a "Plan Check Correction List" (often called a plan check redline or correction notice) asking for clarification on details like insulation callouts, smoke detector locations, or anchor bolt spacing.
Your drafting service updates the plans to satisfy each item on the city's list and resubmits the revised drawings. Once approved, the city issues your building permit, and construction can officially begin.
Common Plan Check Rejections on Garage Conversions (And How to Avoid Them)
City plan examiners review hundreds of plan sets each month and look for specific failure points common in amateur drawings:
1. Missing Slab Moisture Protection
- The Rejection: The plan shows wood framing or flooring laid directly over existing concrete without specifying vapor barriers or sill plate gaskets.
- The Fix: Blueprints must clearly call out a minimum 10-mil vapor retarder, pressure-treated bottom plates (sills) touching concrete, and closed-cell sill sealer foam gaskets beneath all new wood framing.
2. Inadequate Egress Clearances
- The Rejection: The bedroom window provides insufficient clear opening area or the sill sits higher than 44 inches above the finished floor.
- The Fix: The window schedule must explicitly state the net clear opening width, height, total square footage, and finished sill height for every bedroom window.
3. Vague Garage Infill Details
- The Rejection: The drawing notes say "frame wall where door was" without specifying foundation anchoring, stud size, or exterior weather-barrier integration.
- The Fix: The plan must include a detailed structural wall section showing 1/2-inch anchor bolts embedded 7 inches into the slab at 4 feet on center, two 2x top plates, double king and jack studs, and flashing details that overlap existing stucco or siding.
4. Overlooking Combustion Air and Water Heaters
- The Rejection: Converting the garage into a bedroom while leaving an existing gas-fired water heater or furnace inside the room.
- The Fix: The International Fuel Gas Code prohibits gas appliances inside bedrooms or bathrooms unless they are installed inside a sealed mechanical closet with dedicated outside combustion air, or replaced with an electric heat pump or direct-vent tankless unit.
At ArchWorkPro, our drafts are built to pass city review on the first round. In the event the building department requests plan check corrections, ArchWorkPro provides unlimited free revisions until your permit is fully stamped and issued.
How Much Do Garage Conversion Plans Cost?
Planning costs depend largely on the professional you select. Here is a realistic breakdown of architectural design costs for a standard 2-car garage conversion (approximately 400 to 500 square feet):
| Expense Category | Typical Traditional Cost | ArchWorkPro Flat-Rate Pricing |
|---|---|---|
| Initial Site Assessment / CAD Setup | $500 - $1,000 | Included |
| Architectural Floor Plans & Elevations | $2,500 - $5,000 | Included |
| Site Plan & Foundation Details | $1,000 - $2,000 | Included |
| Electrical / Mechanical Schematics | $750 - $1,500 | Included |
| Plan Check Revisions | $150 - $250 / hour | Included Free (Unlimited) |
| Total Blueprint Cost | $4,750 - $9,500 | $1,200 Flat ($1.00/sq ft) |
By spending $1,200 on permit-ready plans rather than $6,000 or more with an architectural firm, you immediately preserve thousands of dollars that can go directly into your construction budget for higher-end finishes, appliances, or fixtures.
Frequently Asked Questions About Garage Conversion Plans
Can I draw my own garage conversion plans to save money?
Technically, most building departments allow homeowners to draw plans for their own primary residence under an "owner-builder" exemption. However, city building departments will not accept hand sketches or basic graph paper drawings. Your plans must match professional architectural standards, including scaled cross-sections, standardized construction symbology, building code citations, and detailed schedules. If your drawings lack required engineering or code details, the city will reject your application, wasting months of your time.
How long does it take to get garage conversion plans drawn?
Traditional architecture firms typically take 6 to 12 weeks to complete a residential plan set due to backlogs and extensive design meetings. Dedicated drafting services like ArchWorkPro deliver preliminary drawings within days, enabling you to submit your permit application weeks ahead of schedule.
Does a detached garage conversion require different plans than an attached garage?
Yes. An attached garage conversion shares walls, a roofline, and foundation elements with the primary residence, requiring detailed fire separation and attic draft-stopping plans. A detached garage conversion is legally treated as a standalone structure or detached ADU, which requires dedicated site plans showing property line setbacks, separate utility trenches (water, sewer, gas, electric), and independent mechanical heating and cooling systems.
Will converting my garage increase my property taxes?
Yes. Converting non-habitable square footage into permitted living space or an ADU adds assessed value to your property. However, in states like California, ADU laws prevent a total reassessment of your entire home; tax assessors only assess the incremental value of the new living space, preserving your base property tax rate on the main house.
What happens if I convert my garage without a permit?
Converting a garage without a permit carries severe legal and financial risks:
- Local code enforcement can issue stop-work orders, cite you with daily fines, or force you to tear down completed work and restore the garage for vehicle parking.
- Homeowner insurance policies frequently deny claims for fire, water, or liability damages originating in unpermitted spaces.
- You will face major complications when selling your home. Appraisers cannot count unpermitted garage conversions in your official livable square footage, and buyers may demand substantial credits or cancellation of contracts.
- You can never legally rent out an unpermitted garage as an ADU.
Get Permit-Ready Garage Conversion Plans with ArchWorkPro
Transforming your garage into high-value living space does not require paying exorbitant architect fees or navigating complex building codes alone.
ArchWorkPro delivers complete, permit-ready architectural drawing sets tailored specifically for garage conversions, ADUs, and residential remodels.
- Flat-Rate, Transparent Pricing: Just $1.00 per square foot with a $1,200 flat minimum; no hidden fees, hourly billing surprises, or percentage markups. Check our complete pricing breakdown.
- Fast 2-Hour Quotes: Upload your garage dimensions and project scope to receive a binding, transparent quote in two hours or less.
- Rapid Turnaround: Receive your comprehensive drafting set in days so you can submit your plans to the city immediately.
- Unlimited Free Plan Check Revisions: We stand behind our work. If your local building department requests plan check updates or corrections, our team handles them at zero extra charge until your permit is approved.
- Full CAD and PDF Ownership: You receive all digital PDF sheet sets and native DWG CAD files, giving you complete freedom to solicit competitive construction bids from any contractor you choose.
Ready to start your garage conversion? Visit our quote portal at ArchWorkPro Get Started today to submit your project details and receive your guaranteed 2-hour quote.