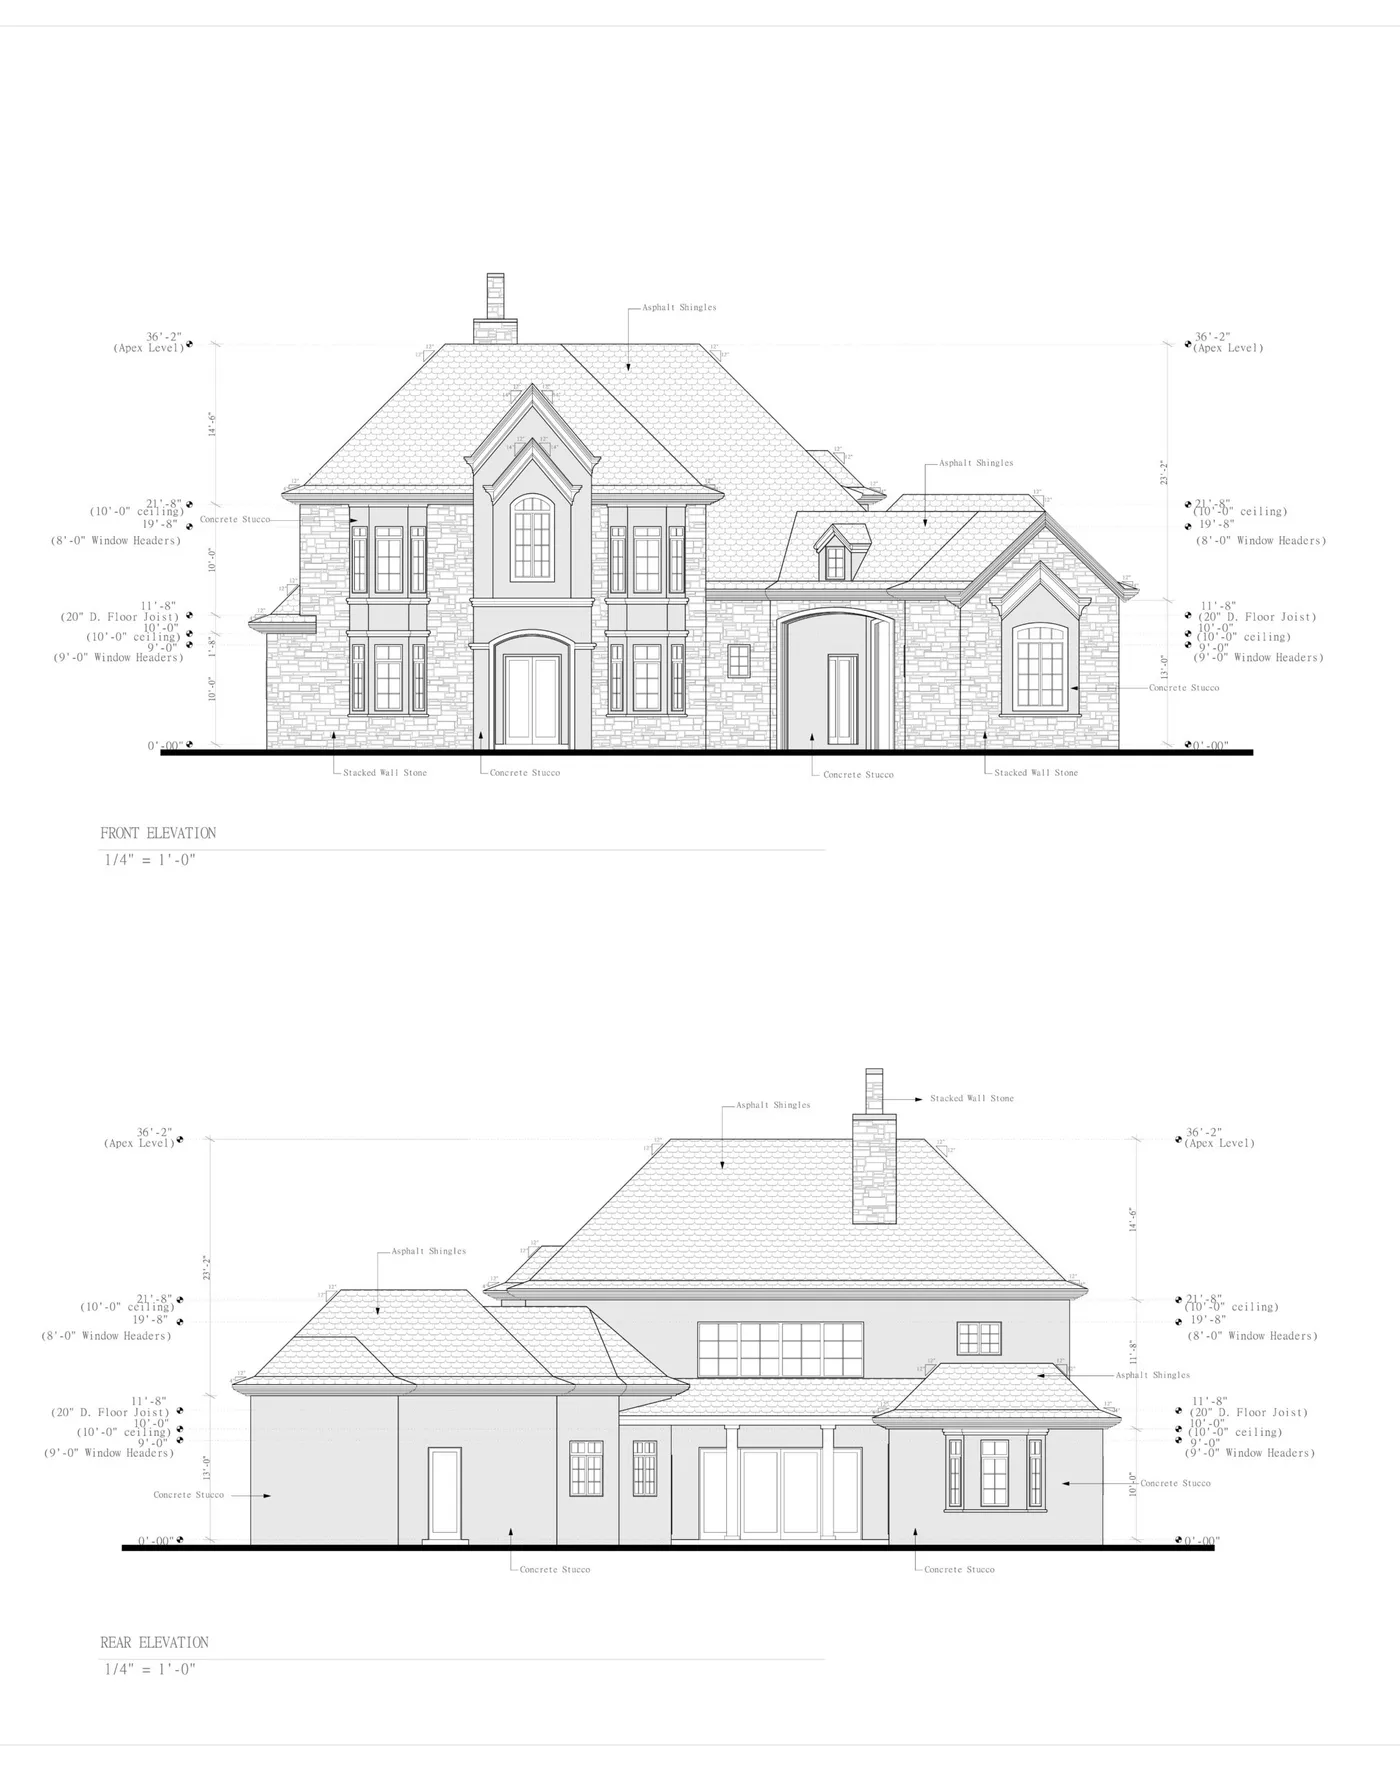
Artificial intelligence has swept across creative and technical industries, and residential architecture is no exception. Marketing claims from software startups promise instant house plans at the click of a button, leading many general contractors, custom home builders, and property owners to ask: Can AI architectural drafting replace traditional CAD drafters and architects for building permits?
The short answer is nuanced. Generative AI tools excel at early-stage conceptual space planning and mood board generation. However, when it comes to the technical, life-safety documentation required by municipal building departments to issue a construction permit, pure AI tools fail completely.
This guide provides an honest, fact-based analysis of AI-powered architectural drafting in 2026. We examine what AI tools can actually do, where their technical and legal limitations lie, and how the combination of human expertise and CAD automation delivers permit-ready drawings faster and more affordably than ever before.
AI Drafting Capabilities vs Production Reality
Conceptual Only
Generative AI plan status
0% Pass Rate
Raw AI plans at plan check
5 to 10 Days
Human + CAD pod turnaround
$1.00 / sq ft
ArchWorkPro flat CAD rate
Table of Contents
- What Is AI Architectural Drafting?
- What AI Can Do in Residential Design Today
- The Five Fatal Flaws of Raw AI Floor Plans
- Comparing the Three Approaches to Drafting
- The Winning Model: Human Drafters Powered by CAD Automation
- Will AI Replace Architectural Drafters?
- Frequently Asked Questions
What Is AI Architectural Drafting?
In the current market, the term "AI architectural drafting" is applied to two completely different technologies:
1. Generative Text-to-Image and Layout Models
These tools (including consumer generative models and automated layout generators) accept text prompts or simple boundary outlines and generate raster images or rough 2D floor plans. They arrange rooms based on statistical patterns learned from thousands of published floor plans. While visually intriguing, they produce static visual representations rather than dimensionally coordinated CAD geometry.
2. Parametric CAD Automation and Algorithmic Scripting
This is the enterprise engineering application of artificial intelligence. Professional drafting platforms use algorithmic scripts (such as Dynamo in Revit or AutoLISP in AutoCAD) to automate repetitive technical tasks. This includes calculating stair riser-to-tread proportions, verifying minimum natural light and ventilation percentages per room, checking door clearances against accessibility standards, and populating window schedules automatically.
The critical distinction is that generative AI attempts to design a building without understanding physics or law, whereas algorithmic CAD automation accelerates the production speed of skilled human drafters while strictly enforcing building codes.
What AI Can Do in Residential Design Today
AI is not useless. When applied at the correct stage of the project lifecycle, modern AI tools provide genuine value:
- Rapid Conceptual Ideation: Homeowners and builders can test different spatial configurations, comparing open-concept layouts against traditional compartmentalized floor plans in minutes.
- 3D Visualizations and Mood Boards: Generative tools can render photorealistic exterior textures, lighting conditions, and landscaping concepts from basic 2D elevation outlines, helping clients visualize exterior claddings before construction begins.
- Automated Room Sizing Recommendations: Algorithmic tools can suggest optimal room dimensions based on target square footage, family size, or furniture placement guidelines.
- Layer Auditing and Quality Assurance: In technical CAD production, automated scripts can scan a drawing set to verify that all layers conform to the National CAD Standard, flagging stray geometry or non-compliant font sizes before client delivery.
The Five Fatal Flaws of Raw AI Floor Plans
While AI software can draw impressive floor plans on a computer screen, submitting raw AI-generated plans to a municipal building department will result in immediate rejection. Here are the five reasons why:
1. Zero Structural Load Path Coordination
A house is a physical structural system that transfers gravity, wind, and seismic loads safely into the earth. Generative AI tools frequently place second-story load-bearing walls directly over large, unspanned first-story living rooms without specifying structural beams, posts, or point-load footings. In traditional drafting, a human drafter coordinates wall alignments with framing spans and foundation pads.
2. Failure to Comply With Life-Safety Codes
Municipal building codes, such as the International Residential Code (IRC), contain hundreds of non-negotiable life-safety mandates:
- Egress Windows (IRC R310): Every sleeping room must have at least one operable emergency escape opening with a net clear opening of 5.7 square feet (5.0 sq ft on grade floor), a minimum net clear opening height of 24 inches, a minimum net clear opening width of 20 inches, and a maximum sill height of 44 inches above the floor. AI plan generators routinely specify decorative windows that fail these dimensions.
- Stair Geometry (IRC R311.7): Stairs require a maximum riser height of 7 3/4 inches, a minimum tread depth of 10 inches, and minimum headroom clearance of 6 feet 8 inches. AI models frequently generate staircases that lack sufficient run length or headroom clearance.
- Smoke and Carbon Monoxide Alarms (IRC R314/R315): Building codes require hardwired, interconnected alarms inside every bedroom, outside each separate sleeping area, and on every story. AI tools ignore alarm layout requirements entirely.
3. Missing Local Zoning and Setback Compliance
Zoning ordinances vary by parcel. Your city dictates minimum front setbacks, side yard setbacks, maximum building heights, lot coverage percentages, and floor area ratios (FAR). Generative AI models have no access to your specific county parcel map, recorded utility easements, or municipal zoning bylaws. Submitting an AI plan that violates a five-foot side setback will trigger an immediate project halt.
4. Non-Vector Raster Output
Municipal plan examiners and structural engineers require vector files (AutoCAD DWG or high-resolution layered PDFs) that maintain exact mathematical coordinates. Many consumer AI platforms export raster images (PNG or JPEG) or poorly scaled SVGs. These files cannot be measured with a digital scale, cannot be referenced via AutoCAD Xrefs, and cannot be used by framing subcontractors to pull job site dimensions.
5. Lack of Legal Accountability
A building permit is a legal instrument. If a building collapses due to an uncoordinated framing span, liability falls on the designer, engineer, or contractor. An AI algorithm cannot hold insurance, cannot respond to plan check comment letters, and cannot sign an owner-builder permit application. When the city examiner issues plan check corrections, you cannot ask an AI chatbot to redraft the foundation stem wall detail to comply with local seismic design category D2.
Comparing the Three Approaches to Drafting
To understand your practical options for producing building plans, consider how AI software compares to traditional architecture firms and flat-rate CAD drafting services:
| Evaluation Factor | Raw AI Floor Plan Generators | Traditional Architecture Firm | ArchWorkPro Flat-Rate CAD |
|---|---|---|---|
| Cost for 2,000 Sq Ft Home | $20 to $100 (Subscription) | $20,000 to $45,000 (8% to 15%) | $2,000 flat ($1.00/sq ft) |
| Turnaround Time | Instant (Seconds) | 10 to 20 weeks | 5 to 10 business days |
| Permit Acceptance Rate | 0% (Will be rejected) | 95%+ (With revisions) | 100% (Guaranteed support) |
| Deliverable File Types | Raster PNG, JPEG, simple SVG | PDF plan sets, physical prints | Layered AutoCAD DWG + vector PDF |
| Plan Check Support | None | Billed hourly ($150-$250/hr) | Included at zero extra cost |
The Winning Model: Human Drafters Powered by CAD Automation
The industry has discovered that the real revolution in architectural production is not replacing humans with autonomous bots. The winning model is human-in-the-loop CAD drafting enhanced by production automation.
At ArchWorkPro, we leverage advanced CAD automation to eliminate the repetitive manual drafting tasks that historically bloated architectural fees:
- Automated Dimension Coordinate Systems: Our drafting pods use automated dimension scripts to verify that exterior and interior dimension strings tie back accurately to building corners without mathematical rounding errors.
- Dynamic Block Libraries: Standardized architectural elements (such as Andersen 400 Series windows, Therma-Tru exterior doors, and Sub-Zero appliances) are placed via parametric dynamic blocks with pre-populated schedules.
- Automated Title Block Coordination: Sheet numbers, project addresses, sheet scales, and revision clouds update across all layout tabs simultaneously, preventing discrepancies between sheet indices and drawing contents.
- Human Quality and Code Review: Every drawing set is overseen by senior architectural drafters who understand prescriptive wood framing, regional energy code requirements, and municipal submittal standards.
This hybrid workflow delivers the best of both worlds: the dramatic speed and cost savings of modern computational efficiency, paired with the legal reliability and technical precision of human drafting professionals.
Have conceptual sketches or an AI floor plan you need built?
Upload your sketches, AI layouts, or builder notes. We transform them into complete, permit-ready AutoCAD drawings for a flat $1.00 per square foot with city plan check corrections included.
Get a fixed drafting quote in 2 hoursWill AI Replace Architectural Drafters?
In the foreseeable future, AI will not replace professional architectural drafters for municipal construction documentation.
Building codes are not static text documents; they are complex legal frameworks interpreted by human building officials with local discretion. A building official in Miami-Dade County evaluates hurricane uplift forces under the High-Velocity Hurricane Zone (HVHZ) protocol. An inspector in Lake Tahoe evaluates ground snow loads exceeding 150 pounds per square foot. An examiner in Los Angeles enforces strict seismic retrofit mandates and Wildland-Urban Interface (WUI) fire-hardening materials.
An algorithm cannot walk into a building department, understand an examiner's specific redline note, or negotiate an alternative materials and methods approval (AMMA) under Section 104.11 of the building code.
What will happen is that drafters and builders who leverage CAD automation and specialized drafting services will completely replace those who do not. General contractors who continue to wait 16 weeks for a traditional firm to draw a simple room addition will be outbid and outpaced by contractors who partner with modern drafting services to deliver permit sets in 5 to 10 days.
To explore how general contractors are scaling their project pipelines using outsourced drafting workflows, read our detailed guide on drafting services for contractors.
Frequently Asked Questions
Can AI generate building permit drawings?
No. Current AI tools cannot generate code-compliant building permit drawings accepted by municipal building departments. Permitting requires coordinated site plans, foundation details, wall framing cross sections, egress calculations, roof framing layouts, and electrical schematics formatted to National CAD Standards in layered vector formats. AI generates conceptual images, not permit packages.
How are architectural drafters using AI today?
Professional drafters use automation algorithms for parametric modeling, automated schedule generation (door and window schedules), automated layer management, and code clearance checking. This automation eliminates manual drafting errors and accelerates turnaround times without compromising technical accuracy.
Can I bring an AI-generated floor plan to a drafting service?
Yes. An AI-generated floor plan or conceptual layout is an excellent starting point for your project. A professional drafting service can take your AI layout, verify its dimensional feasibility, align load-bearing walls, add code-compliant egress windows, and draft a complete, permit-ready CAD drawing set.
How much does it cost to convert an AI plan into permit drawings?
Converting an AI concept into complete, permit-ready drawings typically costs $1.00 per square foot with ArchWorkPro ($1,200 project minimum). For a 1,500 square foot home addition or custom home, the cost is $1,500 flat, including layered DWG files and city plan check revisions.
Why do cities reject AI-drawn plans?
Cities reject AI plans because they lack essential engineering details: structural load paths, prescriptive wall bracing, foundation stem wall dimensions, proper window egress sizes, building cross sections, and municipal zoning setback verifications. Furthermore, AI cannot provide vector CAD files formatted for digital plan review.
Related Architectural Drafting Resources
- Architectural Drafting Services: 2026 Commercial & Residential Guide
- Outsource CAD Drafting Services: A Contractor's Guide
- Who Draws House Plans? Drafter vs. Architect vs. Home Designer
- What Is in a Residential Permit Set? Sheet by Sheet Breakdown
- How Much Does Architectural Drafting Cost? 2026 Price Breakdown
- Who Can Legally Stamp Architectural Drawings?
- Request a Fixed-Price CAD Drafting Quote