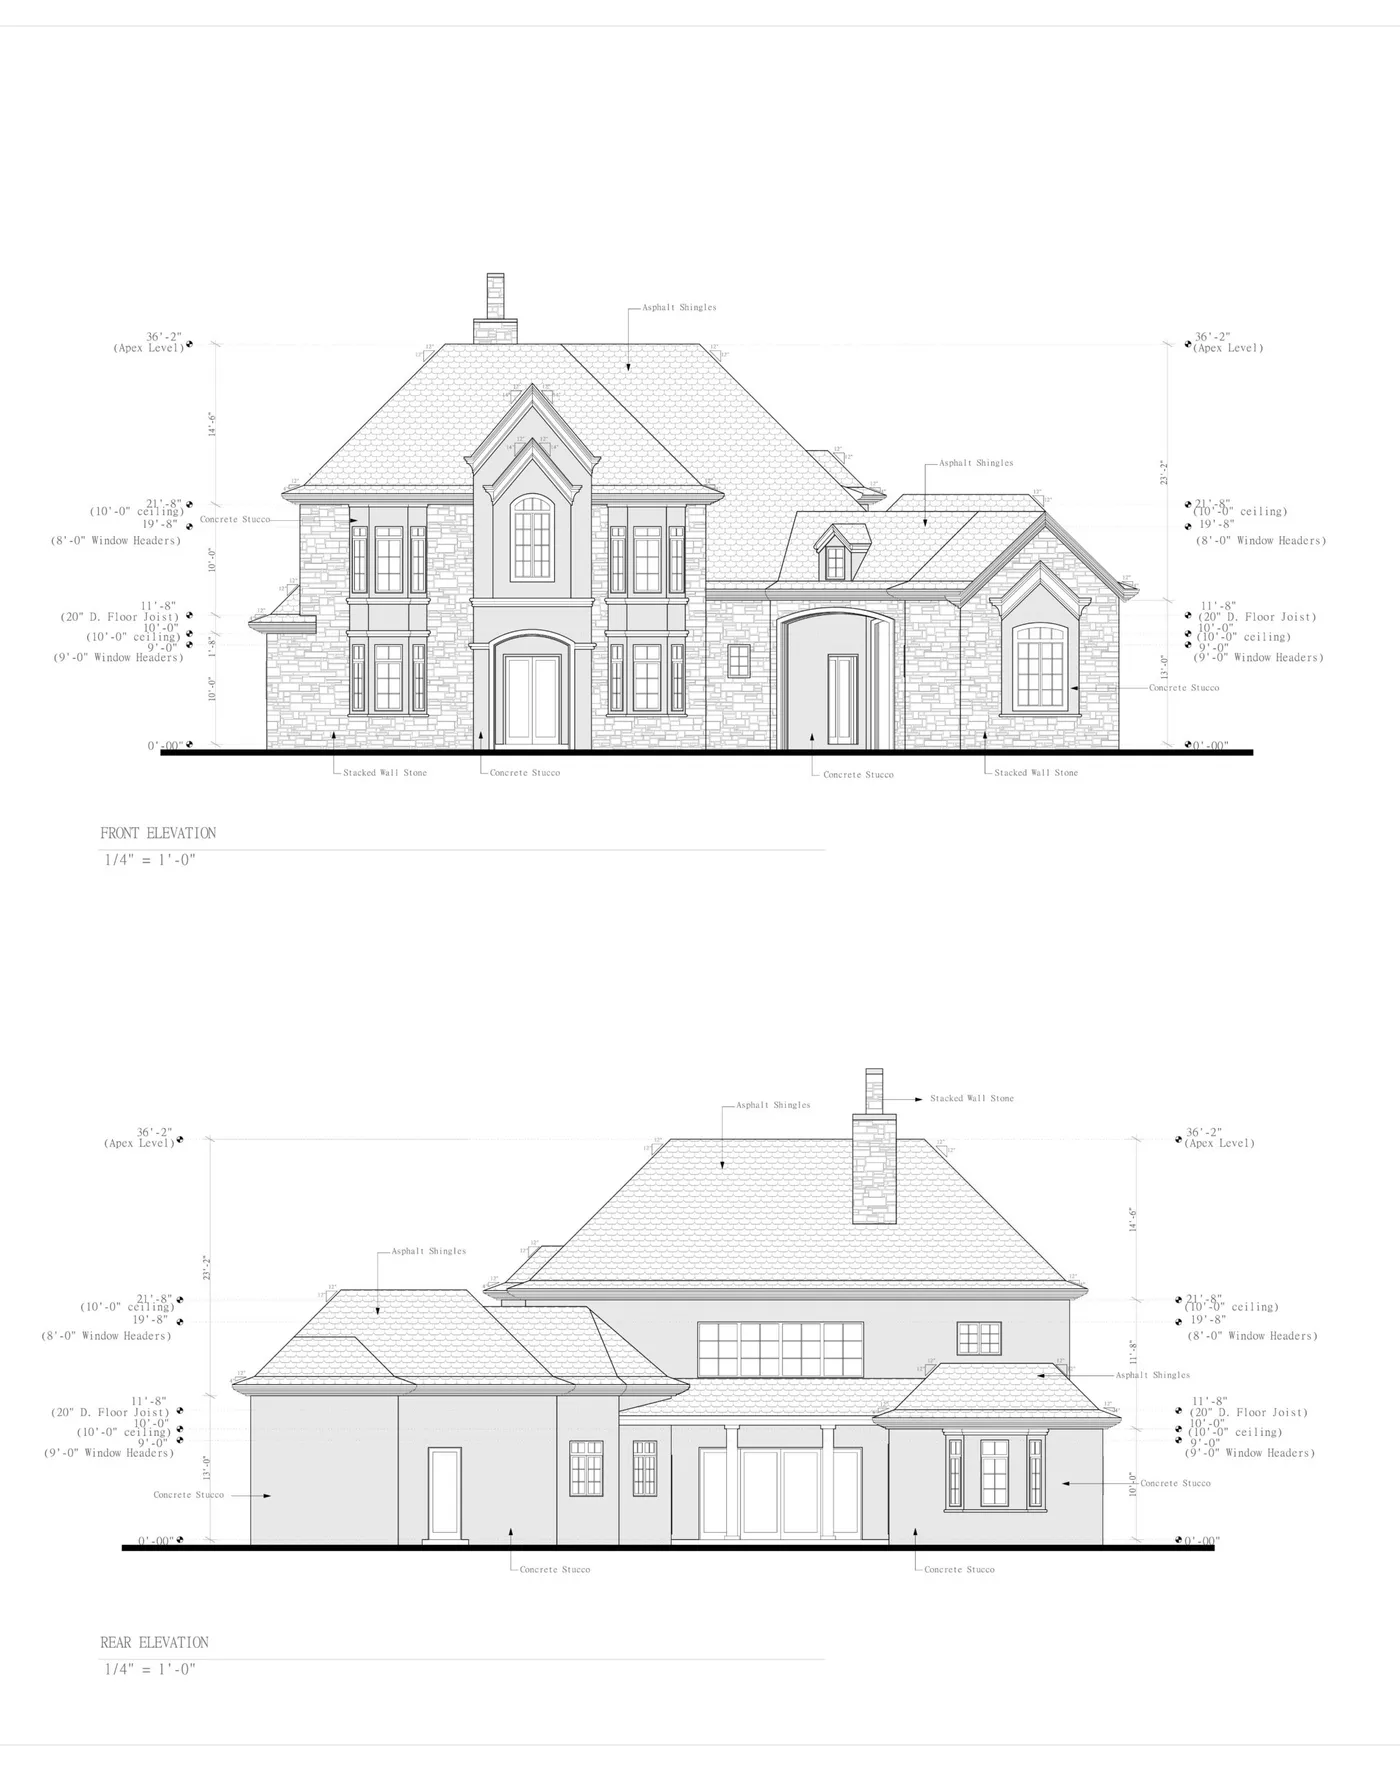
Installing an inground swimming pool, whether gunite, fiberglass, or vinyl liner, transforms a backyard into a private resort. However, before excavation equipment breaks ground, your municipal building department requires a comprehensive set of pool permit drawings.
Municipalities treat swimming pools as major structural, electrical, and life-safety installations. A basic sketch on a property survey will not suffice. Building examiners require dimensioned site plans verifying property setbacks, barrier safety enclosures conforming to the International Swimming Pool and Spa Code (ISPSC), electrical clearance verifications under the National Electrical Code (NEC), and structural engineering calculations for pool shells.
This guide details exactly what belongs in a permit-ready pool drawing package, the primary reasons applications are rejected, code compliance benchmarks, and how flat-rate CAD drafting streamlines the permitting process for pool builders, general contractors, and homeowners.
Pool Permit Drawing Quick Facts
48 Inches
Minimum barrier height (ISPSC)
22.5 Feet
NEC overhead wire clearance
5 to 10 Days
CAD drafting turnaround
$1,200 Min
Flat permit drafting base
Table of Contents
- Why Are Pool Permit Drawings Required?
- What Sheets Must Be Included in a Pool Permit Set?
- Critical Code Requirements That Trigger Plan Check Rejections
- Zoning Setbacks and Easement Restrictions
- Structural Engineering vs Architectural CAD Drafting
- How Much Do Pool Permit Drawings Cost?
- The Step-by-Step Pool Permitting Process
- Frequently Asked Questions
Why Are Pool Permit Drawings Required?
Municipalities require swimming pool permit drawings to protect life safety, public health, and structural integrity. A swimming pool involves high-voltage electrical equipment operating in direct proximity to water, massive earth displacement that can compromise home foundations, and open water hazards that require child-safety barriers.
Without proper permit drawings and municipal inspections:
- Structural Failure: Inground pools built in expansive clay soils or on sloping terrain can crack, shift, or cause structural subsidence to adjacent residential foundations.
- Electrocution Hazards: Uncoordinated underwater lighting or improper bonding of metallic pool components creates dangerous stray voltage conditions.
- Child Drowning Risks: Non-compliant fences, gates that fail to self-latch, or direct access from home doors without alarms create drowning risks.
- Zoning Violations: Pools placed inside public utility easements or violating property line setbacks can face stop-work orders or court-ordered removal at the owner's expense.
What Sheets Must Be Included in a Pool Permit Set?
A complete pool permit drawing set submitted to a building department must provide comprehensive information across multiple technical disciplines:
| Sheet Code | Sheet Title | Mandatory Technical Details |
|---|---|---|
| P-001 | Cover Sheet & General Notes | Project address, APN, code compliance editions (ISPSC, IRC, NEC), sheet index, water surface area, pool volume in gallons. |
| P-101 | Dimensioned Site Plan | Property boundaries, house footprint, pool water edge setbacks to all property lines, distance to primary structure foundation, utility easements. |
| P-102 | Grading & Drainage Plan | Existing vs proposed finished contours, surface drainage flow arrows directing runoff away from pool deck and neighboring parcels, retaining wall callouts. |
| P-201 | Pool Layout & Cross Sections | Waterline dimensions, shallow end depth, deep end break point, slope ratios (maximum 1:3 transition slope), tanning ledge details, step geometry. |
| P-301 | Barrier Enclosure Details | Fence elevation (minimum 48 inches above grade), picket spacing (maximum 4-inch sphere rule), outward-swinging self-closing self-latching gate hardware. |
| P-401 | Equipment & Electrical Plan | Filter and pump pad location, sub-panel size, equipotential bonding loop (NEC 680.26), GFCI protection, conduit routing, trenching depth callouts. |
| S-101 | Structural Engineering Details | Gunite shell thickness, rebar grade and spacing grid (#3 or #4 at 10-12 inches on center), bond beam reinforcement details, P.E. seal (if required). |
Critical Code Requirements That Trigger Plan Check Rejections
Plan check examiners review pool drawings against specific life-safety and technical mandates. The three most common causes for plan rejections are:
1. Barrier and Gate Compliance (ISPSC Section 305)
Drowning prevention is the primary focus of residential pool codes. Plans must illustrate compliance with ISPSC Section 305:
- Height: The top of the barrier must be at least 48 inches above grade measured on the side facing away from the pool.
- Clearance From Grade: The maximum vertical clearance between grade and the bottom of the barrier cannot exceed 2 inches (4 inches over solid surfaces like concrete).
- Opening Limitations: Openings in the barrier must not allow passage of a 4-inch-diameter sphere.
- Gate Operation: Pedestrian access gates must open outward away from the pool, be self-closing, and have a self-latching device. If the latch release mechanism is located less than 54 inches from grade, it must be on the pool side of the gate at least 3 inches below the top of the gate.
- Direct House Access: Where a wall of a residence serves as part of the barrier, doors providing direct access to the pool must be equipped with an audible alarm (conforming to UL 2017) sounding within 7 seconds of opening, or the pool must feature an approved powered safety cover.
2. Electrical Clearances and Equipotential Bonding (NEC Article 680)
Electrical installations around pools are subject to strict distance limits under the National Electrical Code:
- Overhead Power Lines (NEC 680.9): Overhead utility service drop cables operating at 0 to 750 volts must maintain a minimum clearance of 22.5 feet in any direction to the water level, edge of pool, diving platform, or water observation stand.
- Underground Wiring (NEC 680.10): Underground electrical wiring is not permitted under the pool or within 5 feet horizontally from the inside wall of the pool, unless necessary to supply pool equipment.
- Equipotential Bonding Grid (NEC 680.26): Drawings must detail an 8 AWG solid copper bonding conductor connecting the pool shell steel, perimeter concrete deck surface (within 3 feet horizontally of water), metallic equipment, pump motors, and underwater light niches.
3. Surcharge Loads on Existing Foundations
If an inground pool is placed close to an existing residential foundation, retaining wall, or detached garage, excavation can undermine the structure's footings.
- Angle of Repose Rule: Excavation must stay outside a 45-degree plane extending downward from the bottom edge of the home's footing. If the pool wall penetrates this 1:1 zone of influence, municipal engineers require a deepened pool beam, structural underpinning, or a concrete caisson wall detail stamped by a licensed Professional Engineer.
Zoning Setbacks and Easement Restrictions
Before drafting the pool layout, drafters must consult your local zoning code:
- Rear and Side Setbacks: Most residential zones require the water line of an inground pool to sit at least 5 to 10 feet from interior side and rear property lines. Equipment pads typically require 5 to 15 feet separation from property boundaries to minimize pump noise impact on adjacent neighbors.
- Utility Easements: Public utility easements (PUEs) running along rear or side parcel lines cannot be encroached upon. Even if an easement is currently empty, building an inground pool within an easement will trigger an immediate permit denial.
- Impervious Surface Coverage: Many suburban municipalities limit the percentage of the lot covered by non-permeable surfaces (roofs, concrete patios, driveways, and pools). Permit drawings must provide a mathematical lot coverage table demonstrating that the pool and concrete decking stay within municipal limits.
Structural Engineering vs Architectural CAD Drafting
A critical efficiency in residential pool permitting is knowing how to divide drawing responsibilities:
Architectural CAD Drafting
A professional CAD drafting service like ArchWorkPro produces the comprehensive permit set: dimensioned site plan, barrier details, gate elevations, equipment layouts, electrical schematics, drainage flow plans, and pool geometric sections.
Structural Engineering Calculations
For standard gunite or shotcrete residential pools on flat lots, many municipalities accept pre-engineered standard pool engineering details provided by the American Concrete Institute (ACI) or pool builders.
However, if your property features expansive clay soils, high groundwater tables, or steep slopes requiring a retaining wall, a licensed Professional Engineer (PE) must provide stamped structural calculations. A quality drafting service provides layered AutoCAD DWG source files directly to your structural engineer, allowing them to drop calculations and details onto sheet S-101 without redrawing the project.
For details on engineer stamp rules, read who can legally stamp architectural drawings.
Need pool permit drawings prepared for city submittal?
ArchWorkPro delivers complete, code-compliant residential pool permit sets for a flat $1,200 project minimum. Fast 5 to 10 day turnaround, layered AutoCAD DWG files, and plan check revisions included.
Request a flat-fee drafting quoteHow Much Do Pool Permit Drawings Cost?
Pricing for pool permit drawings depends on whether you hire a boutique landscape architect, an independent drafter, or a specialized CAD drafting service:
| Provider Type | Typical Fee Range | Turnaround Time | Deliverable Quality |
|---|---|---|---|
| Landscape Architecture Firm | $3,500 to $7,500+ | 6 to 12 weeks | Full master landscape design, 3D renderings |
| Independent Local Drafter | $1,800 to $3,200 ($75-$125/hr) | 3 to 6 weeks | Basic CAD sheets, hourly revision billing |
| ArchWorkPro CAD Drafting | $1,200 Flat ($1.00/sq ft base) | 5 to 10 business days | Layered DWG + PDF, plan check support included |
To review our complete pricing structure, visit our pricing page.
The Step-by-Step Pool Permitting Process
Permitting a swimming pool follows a structured four-stage workflow:
Step 1: Site Information Gathering
Collect your property boundary survey or recorded plat map, showing existing home footprint, driveways, fence lines, and recorded easements. Take photos of the yard and note the location of your main electrical panel and overhead power drops.
Step 2: Professional CAD Drafting
Submit your site survey and preferred pool shape (rectangle, freeform, plunge pool, or lap pool) to ArchWorkPro. Our drafters prepare the dimensioned site plan, barrier details, equipment layout, and section elevations in AutoCAD within 5 to 10 business days.
Step 3: Structural Coordination & Municipal Submittal
If required by your building department, our layered DWG drawings are coordinated with a licensed structural engineer for shell calculations. The complete package is submitted to your city or county building department digitally or in printed sets.
Step 4: Plan Check Clearance & Permit Issuance
The city plan examiner reviews the drawings against zoning, barrier, electrical, and structural codes. If comment letters are issued, ArchWorkPro updates the CAD sheets promptly to ensure rapid permit issuance.
Frequently Asked Questions
Do I need an architect to draw pool permit drawings?
No. In almost all jurisdictions, residential pool permit drawings do not require a licensed architect. Building departments accept technical drawings prepared by professional architectural CAD drafters. If your municipality requires structural calculations for non-standard soil or steep slopes, a licensed Professional Engineer (PE) can stamp the engineering sheets.
What is the difference between a pool site plan and pool construction drawings?
A pool site plan shows the property boundaries, house footprint, pool location, and setbacks from property lines. A complete set of pool construction drawings includes the site plan plus pool cross-sections, water depths, barrier fence details, self-closing gate elevations, equipment pad locations, and electrical bonding schematics.
Can I draw my own pool plans for a permit?
While some jurisdictions permit property owners to submit owner-builder drawings, hand-drawn sketches rarely satisfy municipal standards. Building departments require scaled CAD drawings detailing ISPSC barrier codes, NEC Article 680 clearances, and drainage flow patterns. Submitting uncoordinated drawings leads to lengthy plan check rejections.
How far must a pool be from property lines?
Setback requirements vary by municipal zoning code. Standard residential setbacks require the water line of a swimming pool to be between 5 and 10 feet from side and rear property lines, and at least 5 to 10 feet from the primary house foundation.
How long does it take to draft a pool permit package?
A professional drafting service like ArchWorkPro completes a full set of permit-ready residential pool drawings in 5 to 10 business days, with initial layout previews delivered within 48 to 72 hours.
Related Permit Drawing Resources
- What Are Permit Drawings? Cost, Timeline, and Requirements
- What Is in a Residential Permit Set? Sheet by Sheet Breakdown
- Deck Permit Drawings: What You Need Before You Build
- Architectural Drafting Services: 2026 Commercial & Residential Guide
- How Much Does Architectural Drafting Cost? 2026 Breakdown
- Request a Fixed-Price CAD Drafting Quote