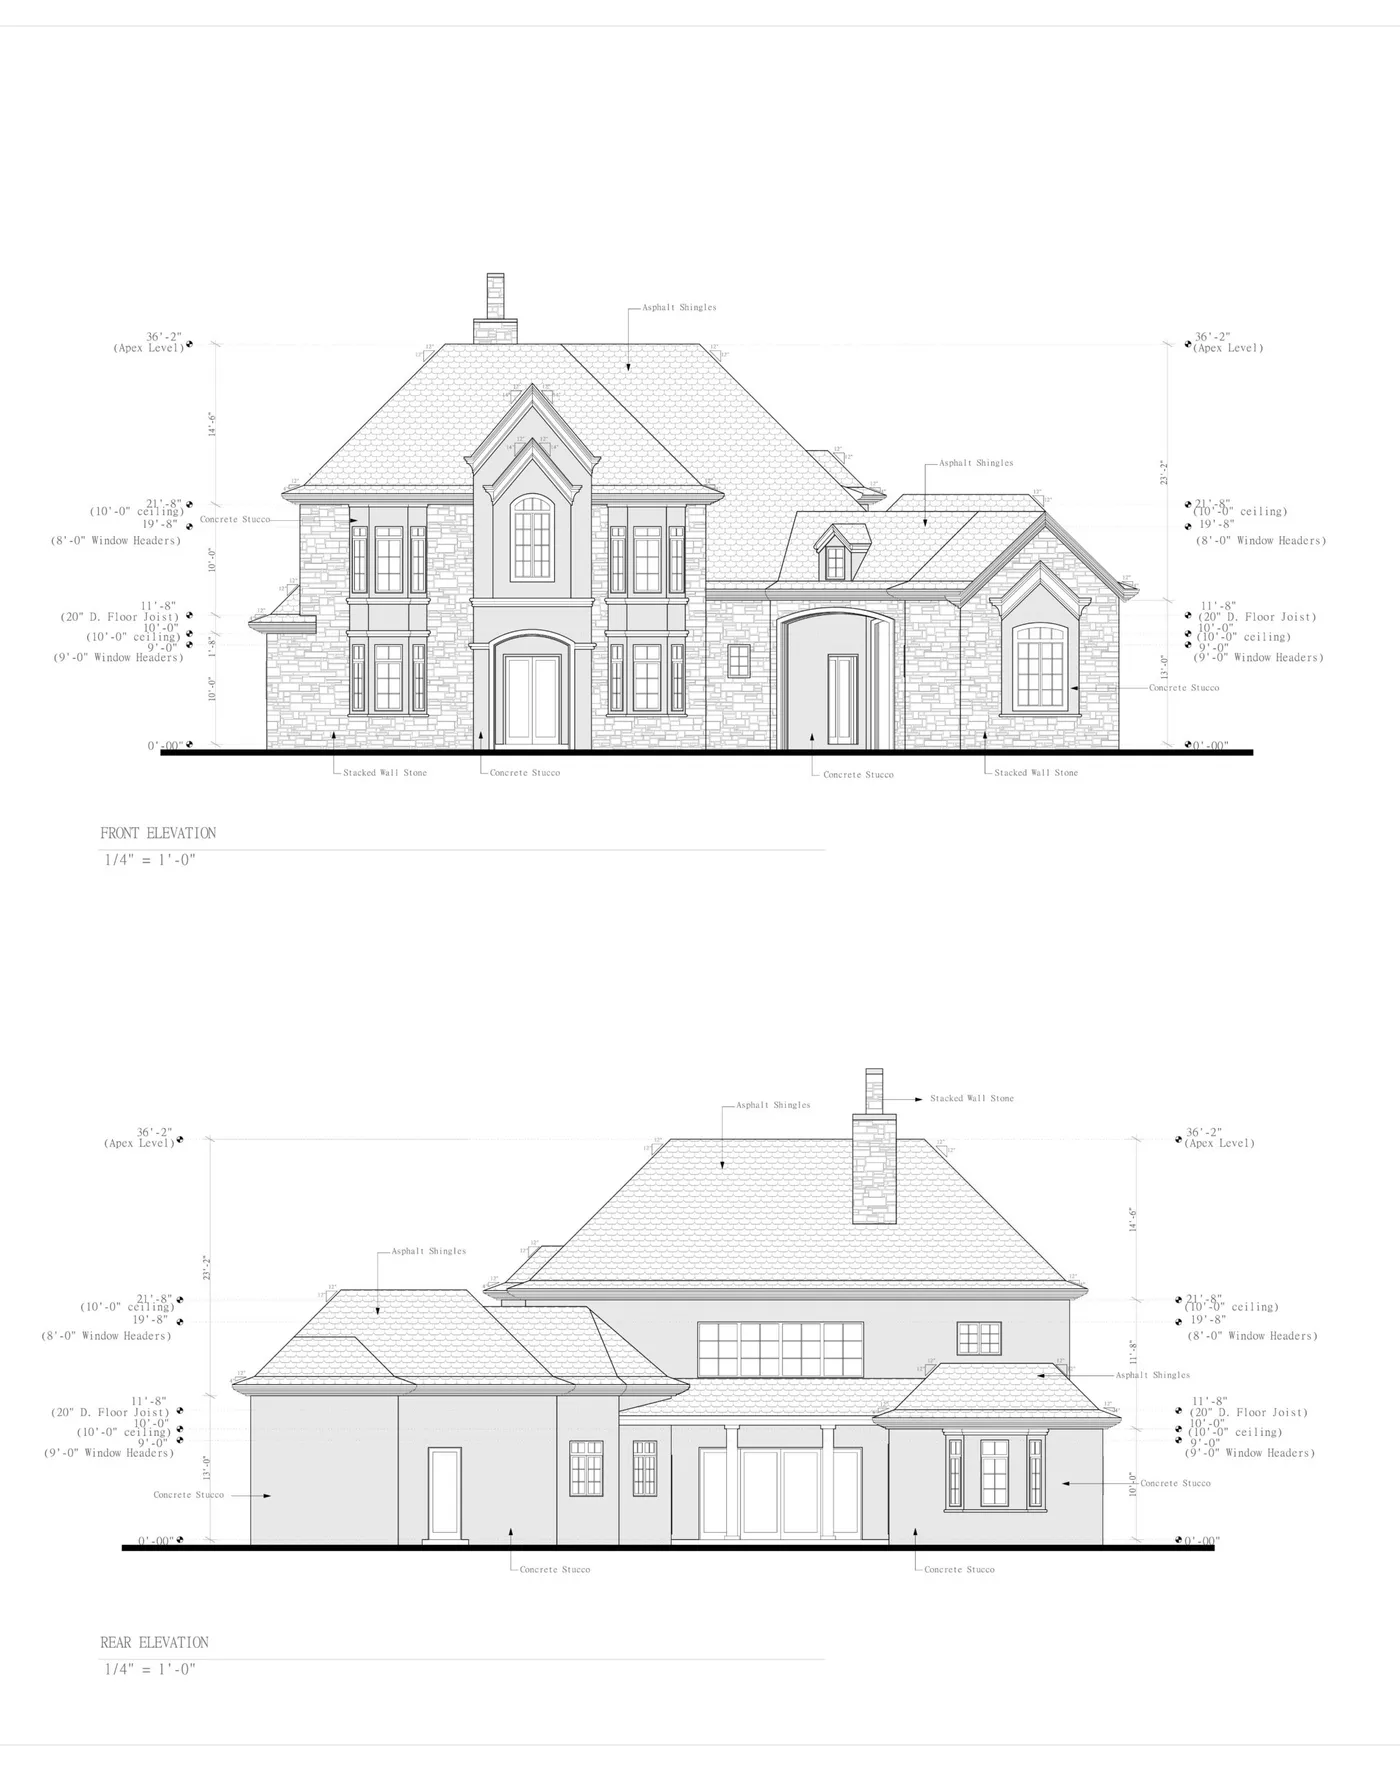
Installing a residential rooftop solar photovoltaic (PV) system or energy storage system (ESS) requires more than mounting panels on shingles and connecting an inverter. Municipal building departments, local fire marshals, and electric utility companies require a comprehensive set of solar permit drawings before permitting installation or granting Permission to Operate (PTO).
Solar permit drawings must demonstrate compliance across multiple technical codes: structural integrity under the International Residential Code (IRC), fire ventilation pathways under the International Fire Code (IFC), and high-voltage DC/AC electrical safety under the National Electrical Code (NEC).
This guide provides a comprehensive breakdown of what belongs in a permit-ready solar drawing package, key electrical calculations, roof structural mounting details, and how flat-rate CAD drafting accelerates project delivery for solar contractors, electricians, and homeowners.
Solar Permit Drawing Quick Benchmarks
36 Inches
IFC 1205 roof ridge setback
120% Rule
NEC 705.12 busbar limit
5 to 10 Days
CAD drafting turnaround
$1,200 Min
Flat permit drafting base
Table of Contents
- Why Are Solar Permit Drawings Required?
- What Sheets Are Included in a Solar Permit Set?
- Roof Layout and Fire Code Setbacks (IFC Section 1205)
- Electrical Single-Line Diagrams (NEC Article 690 & 705)
- Structural Rafter Attachments and Wind Uplift Calculations
- Warning Signs, Placards, and Rapid Shutdown Labels
- Solar Drafting Costs and Turnaround Times
- Frequently Asked Questions
Why Are Solar Permit Drawings Required?
Rooftop solar installations alter both the structural loading and the electrical characteristics of a home:
- Structural Dead and Wind Loads: Adding 30 to 40 solar panels, racking rails, and mounting hardware adds 2.5 to 4 pounds per square foot of static dead load to roof rafters, while creating significant aerodynamic uplift during wind events.
- Electrical Safety and Backfeeding: PV systems generate hundreds of volts of direct current (DC) that must be safely inverted to alternating current (AC) and synchronized with the utility grid. If uncoordinated, solar backfeed can overload main service panel busbars or electrocute utility line workers during grid power outages.
- Firefighter Access: Solar arrays cover roof sheathing that firefighters cut through to vent smoke and toxic gases during a house fire. Without clear pathways, emergency operations are compromised.
Municipal building officials and electric utilities mandate rigorous permit drawings to verify that these risks are mitigated before work begins.
What Sheets Are Included in a Solar Permit Set?
A complete residential solar permit package submitted to a building department typically spans five to seven coordinated sheets:
| Sheet Code | Drawing Title | Mandatory Technical Elements Included |
|---|---|---|
| PV-001 | Cover Sheet & Project Summary | Project address, APN, code editions (IRC, NEC, IFC), system DC kW rating, CEC-AC kW rating, module count, inverter model, sheet index. |
| PV-101 | Plot Plan & Equipment Location | Property boundaries, house footprint, utility meter location, AC disconnect switch location, inverter location, battery storage system placement, and utility access pathways. |
| PV-201 | Roof Layout & Fire Pathways | Dimensioned roof planes, roof pitch, panel module placements, 36-inch ridge setbacks, 36-inch valley and eave clearance pathways per IFC 1205. |
| PV-301 | Structural Rafter & Attachment Details | Rafter size and spacing (e.g. 2x6 at 24" O.C.), roofing material, lag bolt attachment specifications, penetration flashing details, rail span limits, wind/snow calculations. |
| PV-401 | Electrical Single-Line Diagram | Module stringing schematics, DC open-circuit voltage calculations, inverter ratings, AC/DC disconnects, conductor and conduit sizing, grounding electrode connections. |
| PV-501 | Placard Schedules & Warning Labels | Exact wording, dimensions, colors, and material specs for NEC 690/705 mandated reflective warning plaques (rapid shutdown, main service disconnect, dual power source). |
Roof Layout and Fire Code Setbacks (IFC Section 1205)
The most common reason solar permit applications are rejected by local fire marshals is non-compliance with roof setback rules under International Fire Code (IFC) Section 1205 (and NFPA 1 Section 11.12):
- Ridge Setbacks: For hip and gable roofs where panels occupy more than 33% of the total roof area, panels must maintain a minimum 36-inch clear pathway on both sides of any horizontal roof ridge. If panels occupy 33% or less, a single 36-inch pathway along one side may be accepted.
- Valley and Hip Access: Panels cannot be installed closer than 18 inches to hips or valleys where panels are placed on both sides, ensuring a combined 36-inch walking clearance.
- Eave and Perimeter Pathways: At least two clear 36-inch pathways from the eave to the ridge must be maintained on separate roof slopes to provide emergency firefighter ascent.
- Emergency Ventilation Space: Obstructions over attic ventilation caps or plumbing vent pipes are strictly prohibited; solar modules must maintain minimum clearances around roof penetrations.
Electrical Single-Line Diagrams (NEC Article 690 & 705)
The electrical single-line diagram (SLD) details the flow of power and safety disconnects throughout the solar installation:
1. Maximum System Voltage Calculations (NEC 690.7)
Photovoltaic module voltage increases as ambient temperatures drop. The electrical drawing must include temperature-adjusted DC voltage calculations:
- Multiply the module Open Circuit Voltage (Voc) by the lowest recorded historical temperature correction factor in your region.
- Confirm that maximum system string voltage does not exceed the 600V DC limit for residential dwellings.
2. The 120% Busbar Interconnection Rule (NEC 705.12)
When connecting an interactive solar inverter to a residential main electrical panel, the sum of the overcurrent protection devices (main service breaker + solar backfeed breaker) cannot exceed 120% of the main panel busbar rating: $$\text{Busbar Rating} \times 1.20 \ge \text{Main Breaker Amperage} + \text{Solar Backfeed Breaker Amperage}$$
For example, on a standard 200A service panel with a 200A busbar: $$200\text{A} \times 1.20 = 240\text{A maximum allowable backfeed capacity}$$ $$240\text{A} - 200\text{A (Main Breaker)} = 40\text{A maximum solar backfeed breaker}$$
If the solar system requires a 60A backfeed breaker, the single-line diagram must specify either:
- Derating the main service breaker to 175A or 150A (if service load calculations permit).
- Performing a line-side tap (supply-side connection) ahead of the main service disconnect.
- Upgrading the service panel to a solar-ready 225A busbar panel.
3. Rapid Shutdown System (NEC 690.12)
Drawings must detail compliance with NEC rapid shutdown mandates: controlling PV conductors outside the array boundary to 30 volts or less within 30 seconds of shutdown initiation, standardly achieved through module-level power electronics (MLPE) like Enphase microinverters or SolarEdge DC optimizers.
Structural Rafter Attachments and Wind Uplift Calculations
Roof structural integrity is thoroughly evaluated by municipal plan examiners under ASCE 7-22:
- Dead Load Evaluation: Solar permit drawings must demonstrate that the existing roof framing (e.g. 2x4 engineered trusses at 24" O.C. or 2x6 dimensional rafters at 16" O.C.) can support the combined dead load of roofing materials and solar equipment without exceeding allowable bending and deflection limits (L/240 total load deflection).
- Wind Uplift and Attachment Spacing: Depending on local wind speeds (e.g. 115 mph in interior states, up to 150+ mph in coastal hurricane regions), the drawing must calculate maximum allowable rail attachment spans (typically 48 inches to 72 inches between lag screws).
- Penetration Flashing Details: Mounting attachments must specify approved water-shedding flashings (such as IronRidge, Unirac, or Quick Mount PV) secured into the center of wood rafters with 5/16" stainless steel lag bolts with minimum 2.5 inches of embedment.
Warning Signs, Placards, and Rapid Shutdown Labels
Electrical and fire codes require permanent, weather-resistant, UV-resistant placards installed at specific equipment locations. Solar permit drawings must provide an explicit placard schedule detailing font size, background color, and exact wording:
| Placard Label | Placement Location | Mandated Text / Color Standard |
|---|---|---|
| Main Service Warning | Main electrical panel cover | "WARNING: DUAL POWER SUPPLY. SOURCES: UTILITY GRID AND PHOTOVOLTAIC SYSTEM." Red background, white reflective lettering. |
| Rapid Shutdown Initiator | Service meter base or AC disconnect | "RAPID SHUTDOWN SWITCH FOR SOLAR PV SYSTEM." Yellow background with black lettering per NEC 690.56(C). |
| DC Conduit Warning | DC raceways, conduit, and pull boxes | "WARNING: PHOTOVOLTAIC POWER SOURCE." Affixed every 10 feet along conduit runs and within 1 foot of enclosures. |
| Inverter AC Disconnect | Exterior utility AC disconnect switch | "PHOTOVOLTAIC SYSTEM AC DISCONNECT. OPERATING AC VOLTAGE: 240V. NOMINAL AC CURRENT: [XX]A." |
Need solar permit drawings drafted for municipal submittal?
ArchWorkPro delivers complete, code-compliant residential solar permit packages, electrical single-line diagrams, and structural roof layouts for a flat $1,200 project minimum. Fast 5 to 10 day turnaround with plan check revisions included.
Request a flat-fee drafting quoteSolar Drafting Costs and Turnaround Times
Outsourcing solar permit design typically follows two production models:
- Engineering Consulting Firms: Typically charge $1,500 to $3,500 per residential system and take 3 to 6 weeks, which can delay installation crews and utility interconnection.
- ArchWorkPro Flat-Rate CAD: Provides complete residential solar permit packages, electrical single-line diagrams, roof layouts, and placard sheets for a flat $1,200 project minimum (or $1.00 per square foot base) in 5 to 10 business days, with city plan check corrections included.
Review complete pricing tiers and project scope details on our pricing page.
Frequently Asked Questions
What drawings are needed for a residential solar permit?
A residential solar permit package requires a site plot plan, roof equipment layout showing IFC 1205 fire setbacks, structural mounting and lag bolt attachment details, an electrical single-line diagram detailing inverter and disconnect sizing, and a warning placard schedule.
Can I draw my own solar plans for a permit?
Homeowners can theoretically submit owner-builder drawings in jurisdictions that allow it, but solar permit packages require complex electrical calculations (temperature-adjusted DC voltage, conductor ampacity derating, 120% busbar rules) and AutoCAD roof layouts. Errors cause immediate plan check rejections. Most property owners and installers hire professional CAD drafting services.
What is the 120% rule in solar design?
Under NEC 705.12, the sum of the main service circuit breaker amperage and the solar backfeed circuit breaker amperage cannot exceed 120% of the main panel busbar rating. For a 200A panel, total breaker amperage cannot exceed 240A, limiting solar backfeed to a 40A breaker unless the main breaker is derated or a line-side tap is installed.
How much roof space must be left clear for firefighters?
Under International Fire Code (IFC) Section 1205, residential roofs standardly require a 36-inch clear pathway along both sides of roof ridges, as well as 36-inch clear perimeter pathways from the eave to the ridge to allow emergency smoke ventilation.
What file formats will I receive for a solar permit package?
You should receive complete vector PDF drawing sets formatted for digital plan review (24x36 Arch D or 18x24 Arch C), along with native, layered AutoCAD DWG source files with complete copyright ownership transferred to you.
Related Permit Drawing Resources
- What Are Permit Drawings? Cost, Timeline, and Requirements
- Electrical Permit Drawings: Load Calculations & Panel Schedules
- Plumbing Drawings for Permit: Isometrics, DWV & Water Supply
- What Is in a Residential Permit Set? Sheet by Sheet Breakdown
- How Much Does Architectural Drafting Cost? 2026 Price Breakdown
- Request a Fixed-Price CAD Drafting Quote