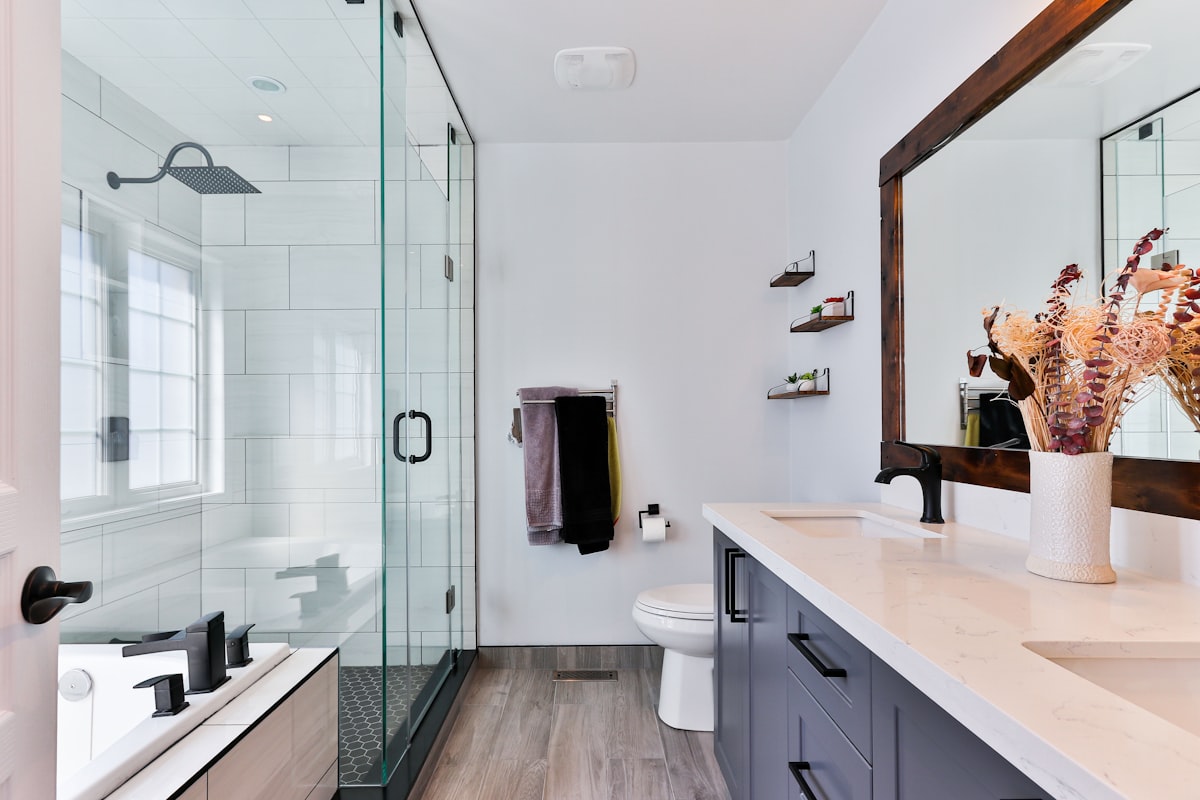
Whether you are converting an underutilized hall closet into a convenient powder room, adding a luxurious primary bathroom suite, or completely gutting an outdated family bath down to the studs, a bathroom renovation is one of the most rewarding home improvements you can undertake.
However, many homeowners and remodelers are surprised to discover that bathroom renovations frequently require formal building permits. While replacing a vanity mirror or swapping an existing faucet in the same location is typically considered cosmetic maintenance, projects that involve moving drain pipes, altering wall framing, running new electrical circuits, or adding square footage trigger mandatory municipal plan review.
City building departments require a clear set of architectural and plumbing drawings before issuing building, electrical, and plumbing permits. Plan checkers must verify that your proposed layout satisfies the International Residential Code (IRC), respects minimum fixture clearances, provides required mechanical ventilation, and maintains the structural integrity of your floor joists.
This guide breaks down everything you need to know about bathroom permit drawings in 2026. We examine when permits are legally required, the exact drawing sheets your city mandates, critical plumbing clearance rules, floor joist structural considerations, and how to get professional 2D CAD permit drawings drafted for a transparent flat fee of $1 per square foot.
When Do You Legally Need Bathroom Permit Drawings?
Municipal building departments enforce building codes to protect occupant health, prevent sewer gas intrusion, reduce fire hazards, and eliminate structural failures.
You will almost certainly need to submit bathroom permit drawings if your project involves any of the following scopes of work:
+--------------------------------------------------------------------------+
|                  WHEN ARE BATHROOM PERMIT DRAWINGS REQUIRED?             |
+--------------------------------------------------------------------------+
|                                                                          |
|  [ PERMIT & DRAWINGS REQUIRED ]         [ TYPICALLY PERMIT-EXEMPT ]      |
|  * Adding a new full or half bathroom   * Swapping a faucet in place     |
|  * Relocating toilets, tubs, or drains  * Replacing a vanity (same size) |
|  * Removing or altering framed walls    * Installing new floor tile      |
|  * Adding dedicated 20A GFCI circuits   * Repainting walls or ceiling    |
|  * Installing a curbless walk-in shower * Replacing light fixture (same) |
|  * Expanding the exterior footprint     * Re-caulking or re-grouting     |
|                                                                          |
+--------------------------------------------------------------------------+
1. New Bathroom Additions
Building a brand-new bathroom where none existed before: such as an en-suite addition, a powder room tucked under a staircase, or a basement bathroom: always requires a complete permit set. The city must evaluate sewer line capacity, water supply sizing, electrical circuit loads, and emergency egress or ventilation.
2. Relocating Plumbing Fixtures
Moving a toilet three feet to the left or relocating a shower to the opposite wall is not a simple cosmetic swap. It requires cutting into the concrete sub-slab or boring through structural floor joists to run new 3-inch or 2-inch drain-waste-vent (DWV) piping and reconfiguring vent stacks. City inspectors require drawings showing pipe routing and structural penetrations.
3. Wall Removals and Layout Reconfigurations
Removing an interior partition wall to expand a small bathroom requires drawings documenting whether the wall is non-load-bearing or load-bearing. If load-bearing, your drawings must specify a structural header beam and point-load transfer columns.
4. Electrical Upgrades and New Circuits
Modern bathrooms require high-draw electrical equipment: hair dryers, exhaust fans, radiant floor heating mats, illuminated LED mirrors, and whirlpool tubs. National Electrical Code (NEC) rules mandate dedicated 20-amp branch circuits protected by Ground-Fault Circuit-Interrupters (GFCI) and Arc-Fault Circuit-Interrupters (AFCI).
5. Converting a Tub to a Walk-In Shower
Converting a bathtub into a walk-in shower requires increasing the drain pipe size from a standard tub's 1.5-inch drain to a mandatory 2-inch drain. In addition, inspectors require drawings detailing the waterproof pan liner, pre-slope mortar bed, and safety glazing on glass shower enclosures.
The Complete Bathroom Permit Drawing Package (Sheet by Sheet)
A compliant bathroom permit set is more than a simple sketch of where the toilet and vanity will sit. Depending on your local building department, a standard submittal package includes four to six standardized 2D CAD drawing sheets:
+--------------------------------------------------------------------------+
|                  STANDARD BATHROOM PERMIT DRAWING SET                    |
+--------------------------------------------------------------------------+
|                                                                          |
|  [ Sheet T-1 ] Title Page, Project Scope & Code Summary                  |
|          Applicable building/plumbing codes, fixture count, scope notes. |
|                                                                          |
|  [ Sheet A-1 ] Existing vs. Proposed Floor Plan                          |
|          Demolition notes, dimensioned fixture layouts, door swings.     |
|                                                                          |
|  [ Sheet A-2 ] Interior Elevations & Waterproofing Sections              |
|          Vanity heights, shower wall waterproofing, grab bar blocking.   |
|                                                                          |
|  [ Sheet P-1 ] Plumbing Drain-Waste-Vent (DWV) & Water Schematic         |
|          Pipe diameters, trap arms, cleanouts, vent stack penetrations.  |
|                                                                          |
|  [ Sheet E-1 ] Electrical, Lighting & Mechanical Ventilation Plan        |
|          Dedicated 20A circuits, GFCI outlets, exhaust fan CFM ducting.  |
|                                                                          |
+--------------------------------------------------------------------------+
Sheet T-1: Title Page and Code Summary
The cover sheet establishes the legal scope of the project:
- Property address, parcel number (APN), and property owner contact info.
- Applicable codes: 2024 International Residential Code (IRC), 2024 Uniform Plumbing Code (UPC), and 2023 National Electrical Code (NEC).
- Scope summary narrative: e.g., "Remodel of existing 80 sq ft second-floor bathroom including relocation of toilet, conversion of tub to curbless walk-in shower, and installation of dedicated 20A electrical branch circuits."
- Plumbing fixture unit (DFU) count comparing existing vs. proposed fixtures.
Sheet A-1: Existing vs. Proposed Floor Plan
The architectural core of the submittal:
- Existing / Demolition Plan: Shows current room boundaries, existing fixture locations, and dashed lines indicating walls, cabinets, or plumbing lines scheduled for removal.
- Proposed Layout Plan: Drawn to exact architectural scale (typically 1/4" = 1'-0" or 1/2" = 1'-0"). Fully dimensioned wall-to-wall measurements, door swing clearances, and exact centerline measurements for toilets, sinks, and showers.
Sheet A-2: Interior Elevations and Waterproofing Details
Cut-through drawings showing vertical heights and assembly layers:
- Vanity counter heights (standard 34 to 36 inches) and mirror placement.
- Shower wall tile assemblies: moisture-resistant drywall or cement backer board (ANSI A118.9), waterproof topical membrane or sheet membrane (ANSI A118.10), and wall tile thin-set mortar.
- Pre-sloped shower pan cross-section showing 1/4 inch per foot slope toward the 2-inch drain assembly and 2-inch minimum curb threshold height (or curbless detailing).
- Solid wood structural backing blocking installed inside wall framing for future grab bars in showers and beside toilets.
Sheet P-1: Plumbing DWV and Water Supply Plan
The technical sheet reviewed by municipal plumbing plan checkers:
- Drain-Waste-Vent (DWV) schematic showing drain lines, trap arm lengths, pipe slopes (minimum 1/4 inch per foot for pipes 2 inches or smaller), and vent stack extensions through the roof.
- Pipe material specifications: Schedule 40 PVC, ABS, or cast iron for drainage; PEX-a, PEX-b, or Type L copper for hot and cold potable water supply lines.
- Cleanout locations placed at required intervals for maintenance access.
- To explore how plumbing schematics coordinate with overall plan sets, review our detailed guide on plumbing drawings for permits.
Sheet E-1: Electrical, Lighting, and Ventilation Plan
Verifies safety in wet environments:
- GFCI-protected 20-amp receptacle outlets located within 36 inches of each sink basin.
- Recessed ceiling downlights rated for wet or damp locations over showers and bathtubs.
- Mechanical exhaust fan location, duct diameter (typically 4 or 6-inch rigid metal duct), exterior backdraft damper hood, and minimum CFM airflow rating.
Critical IRC Plumbing Clearances and Code Rules
Municipal plan checkers review bathroom drawings against strict clearance dimensions defined in IRC Section R307 and UPC Chapter 4. If your drawings show non-compliant clearances, your permit will be delayed.
Ensure your drawings respect these mandatory dimensions:
+--------------------------------------------------------------------------+
|                  MANDATORY BATHROOM FIXTURE CLEARANCES                   |
+--------------------------------------------------------------------------+
|                                                                          |
|  1. TOILET SPATIAL CLEARANCES                                            |
|     Wall or Vanity <---- 15" Min ---- [ TOILET ] ---- 15" Min ----> Wall |
|                                                                          |
|     Front of Bowl Clearance: 21" Minimum (24" to 30" Recommended)        |
|     Total Compartment Width: 30" Minimum (36" Recommended)               |
|                                                                          |
|  2. SHOWER COMPARTMENT CLEARANCES                                        |
|     Minimum Interior Floor Area: 900 Square Inches (e.g., 30" x 30")     |
|     Must encompass a 30" Diameter Circle from floor to 70" height        |
|     Minimum Finished Ceiling Height: 6'-8" at showerhead                 |
|                                                                          |
|  3. VANITY & SINK CLEARANCES                                             |
|     Centerline of basin to side wall: 15" Minimum                        |
|     Clear floor space in front of vanity: 21" Minimum                    |
|                                                                          |
+--------------------------------------------------------------------------+
1. Toilet and Water Closet Clearances
- Centerline Clearance: The centerline of the toilet bowl must be at least 15 inches from any side wall, vanity cabinet, partition, or other obstruction. This establishes an absolute minimum compartment width of 30 inches (though 36 inches is strongly recommended for comfort).
- Frontal Clearance: There must be at least 21 inches of clear, unobstructed space in front of the toilet bowl leading to the opposite wall or vanity (24 to 30 inches is recommended).
- If the toilet is housed inside a separate enclosed water closet, the room must measure at least 30 inches wide by 60 inches deep.
2. Shower Compartment Dimensions
- Minimum Floor Area: A residential shower must have a minimum finished interior floor area of 900 square inches (such as a 30x30-inch interior base, though 36x36 inches or 36x48 inches is standard in modern remodels).
- The 30-Inch Inscribed Circle: The shower interior must be capable of encompassing a 30-inch diameter circle at every point between the finished floor and a height of 70 inches above the drain.
- Finished Ceiling Height: Minimum finished ceiling height inside a shower compartment is 6 feet 8 inches measured from the top of the drain.
3. Mechanical Ventilation Standards
Bathrooms produce intense steam and moisture. Building codes strictly regulate ventilation:
- A bathroom must have an operable exterior window providing at least 3 square feet of total area (with at least 1.5 square feet openable), OR a mechanical exhaust fan ducted directly to the outdoors.
- The exhaust fan must provide a minimum airflow capacity of 50 CFM (cubic feet per minute) for intermittent operation, or 20 CFM for continuous operation.
- Important Code Prohibition: An exhaust fan duct may never terminate inside an attic, crawlspace, or soffit vent. It must discharge directly through an exterior wall or roof cap with an integrated backdraft damper to prevent mold growth in the attic.
4. Safety Glazing (Tempered Glass)
Building codes require tempered safety glass in specific bathroom hazardous locations:
- Any window, glass partition, or shower door located within 60 inches vertically of the shower or tub floor.
- Any window whose bottom edge is less than 60 inches above the floor and located within 24 inches horizontally of a door in the closed position.
- Blueprints must explicitly include a "Tempered Safety Glazing" callout for all windows and enclosures in these zones.
Structural and Subfloor Engineering for Bathrooms
Plumbing fixtures are heavy. A standard 60-inch acrylic alcove tub filled with water and an adult occupant weighs approximately 500 to 650 pounds. A luxury cast-iron soaking tub or two-person whirlpool tub can exceed 1,000 to 1,500 pounds.
If your bathroom addition or remodel sits on a framed wood subfloor (second floor or crawlspace), your permit drawings must address structural floor capacity:
1. Floor Joist Load Capacity and Deflection Limits
Residential living rooms are designed for a live load of 30 to 40 pounds per square foot (psf) with a deflection limit of L/360.
- For heavy natural stone, marble, or large-format porcelain tile, the Tile Council of North America (TCNA) requires a stricter deflection rating of L/720 to prevent floor bounce from cracking grout joints and snapping tiles.
- Blueprints must detail joist spacing (e.g., 2x10 or 2x12 joists spaced at 12 inches on center rather than 16 inches) or specify sistering existing joists with structural engineered lumber.
2. Critical Joist Boring and Notching Rules
Plumbers frequently compromise the structural strength of a home by cutting massive notches through floor joists to run 3-inch toilet drain pipes.
- The IRC enforces strict rules for boring and notching wood joists:
- No Notches in the Center Third: You may never notch the top or bottom of a joist in the middle third of its span where bending tension is highest.
- Hole Sizing Limits: Diameter of drilled holes cannot exceed 1/3 the actual depth of the joist (e.g., maximum 3.0-inch hole in a 2x10 joist).
- Edge Clearances: Holes must be drilled at least 2 inches away from the top and bottom edges of the joist.
- Because a 3-inch PVC pipe has an outside diameter of 3.5 inches, running a toilet drain across joist spans usually requires building a framed chase or installing an engineered box header. Your blueprints must detail these structural framing allowances.
+--------------------------------------------------------------------------+
|                  IRC FLOOR JOIST DRILLING & NOTCHING RULES               |
+--------------------------------------------------------------------------+
|                                                                          |
|     Outer 1/3 Span           Middle 1/3 Span          Outer 1/3 Span     |
|  +--------------------+----------------------------+------------------+  |
|  | [ Notch Allowed ]  |    NO NOTCHES ALLOWED      | [ Notch Allowed ]|  |
|  | Max depth: D/6     |    IN MIDDLE THIRD SPAN    | Max depth: D/6   |  |
|  |                    |                            |                  |  |
|  |      ( O )         |          ( O )             |      ( O )       |  |
|  | Drilled hole:      | Drilled hole:              | Drilled hole:    |  |
|  | Max diameter: D/3  | Max diameter: D/3          | Max diameter: D/3|  |
|  | Min 2" from edges  | Min 2" from edges          | Min 2" from edges|  |
|  +--------------------+----------------------------+------------------+  |
|  <--- Bearing End                                        Bearing End --->|
|                                                                          |
+--------------------------------------------------------------------------+
How Much Do Bathroom Permit Drawings Cost in 2026?
Homeowners and contractors typically have three options when acquiring bathroom permit drawings:
| Service Provider / Method | Typical Cost Range | Turnaround Time | Inclusions & Limitations |
|---|---|---|---|
| Traditional Architectural Studio | $2,500 - $5,500 | 6 to 12 weeks | Full custom design; often requires minimum project retainers that make small bathrooms cost-prohibitive. |
| Design-Build Remodeling Firm | $1,800 - $3,500 | 4 to 8 weeks | Costs bundled into construction bid; proprietary plans that you cannot take to other contractors. |
| Professional CAD Drafting (ArchWorkPro) | $1.00 / sq ft ($1,200 project minimum) |
3 to 7 business days | Complete 2D CAD permit set (Architectural, Plumbing, Electrical); you own native DWG & vector PDF files. |
Why Paying Architects for Bathroom Plans Is Unnecessary
Hiring a licensed architect for an interior bathroom remodel or master suite addition is rarely cost-effective. Architecture firms carry high commercial office overhead and charge hourly rates of $150 to $250 per hour or impose minimum retainers of $3,000 to $5,000.
Unless your bathroom involves multi-story historic alterations or complex structural cantilevers, an experienced architectural CAD drafting firm produces the exact same code-compliant permit drawings for a fraction of the cost.
The ArchWorkPro Pricing Advantage
At ArchWorkPro, we charge an honest flat rate of $1 per square foot for architectural drafting:
- For small residential projects like bathrooms, additions, and remodels, we apply a clear, predictable $1,200 project minimum.
- For $1,200, you receive a complete, permit-ready 2D CAD drawing package covering existing vs. proposed floor plans, plumbing schematics, electrical layouts, interior wall assemblies, and code notes.
- You receive native Autodesk DWG files and high-resolution vector PDF sets. With your plans in hand, you own the design outright and can solicit competitive bids from multiple plumbing and general contractors.
To explore our full drafting pricing schedule across residential and commercial scopes, visit our architectural drafting pricing guide.
The 5-Step Process to Getting Approved Bathroom Permit Drawings
Getting your bathroom permit drawings drafted and approved is a straightforward, collaborative process:
+--------------------------------------------------------------------------+
|                  THE 5-STEP BATHROOM PERMIT PROCESS                      |
+--------------------------------------------------------------------------+
|                                                                          |
|  Step 1: As-Built Field Measurements & Photographic Documentation        |
|          Measure existing walls, plumbing stack & window locations.      |
|                                                                          |
|  Step 2: Preliminary Architectural Floor Plan Layout                     |
|          Drafter models new fixture placements & code clearances.        |
|                                                                          |
|  Step 3: Plumbing DWV & Electrical Schematic Integration                 |
|          Draft drain-waste-vent routing, dedicated 20A GFCI circuits.    |
|                                                                          |
|  Step 4: Final Vector PDF Permit Package Assembly                        |
|          Compile complete sheet set with schedules, details & notes.     |
|                                                                          |
|  Step 5: City Submittal & Plan Check Approval                            |
|          Submit drawings to municipal building department for permits.   |
|                                                                          |
+--------------------------------------------------------------------------+
Step 1: Record Existing Field Measurements
Start by measuring your existing bathroom space using a tape measure or laser distance meter:
- Measure wall-to-wall dimensions and ceiling height.
- Note the location of existing plumbing drains, supply lines, main vent stacks, electrical outlets, and windows.
- Take clear photos of the room, adjacent hallway, and the basement or crawlspace below where pipes run.
Step 2: Lay Out Proposed Fixtures and Clearances
Work with your drafter to translate your wishlist into a functional layout:
- Position the vanity, toilet, and shower/tub, ensuring compliance with IRC 15-inch centerline and 21-inch frontal clearance minimums.
- Determine door swing direction (pocket doors or out-swinging doors are ideal for small bathrooms to maximize interior floor area).
Step 3: Integrate Plumbing DWV and Electrical Schematics
Your drafter incorporates trade-specific details:
- Route 2-inch shower drains, 3-inch toilet soil pipes, and 1.5-inch vanity drains with required 1/4" per foot slope.
- Specify vent pipe connections that tie into your existing roof stack or extend independently through the roof deck.
- Map dedicated 20-amp electrical circuits, GFCI receptacles, and exterior exhaust fan duct runs.
Step 4: Final Vector PDF Plan Compilation
The drafting team compiles all sheets into a clean, standardized architectural permit set:
- Dimension strings are verified.
- Code summary tables, Title 24/energy compliance schedules, and waterproofing cross sections are integrated.
- The drawing package is delivered digitally as high-resolution vector PDFs and native Autodesk DWG CAD source files.
Step 5: City Submittal and Plan Review
Submit the drawings to your local municipal building department:
- Plan checkers review the architectural, plumbing, and electrical sheets for code compliance.
- In most jurisdictions, over-the-counter or online plan review for bathroom renovations takes between one and three weeks.
- Once approved, building, plumbing, and electrical permits are issued, and your contractor can begin construction.
To learn how complete drawing sets streamline plan reviews across other home remodeling projects, explore our guide on building permit drawings for additions and remodels.
Why Choose ArchWorkPro for Your Bathroom Permit Drawings?
Remodeling a bathroom should be an exciting upgrade that enhances your home's comfort and resale value, not an expensive bureaucratic headache.
At ArchWorkPro, we provide the precision architectural drafting foundation that gets your project permitted quickly and cost-effectively:
- Unmatched $1/Sq Ft Pricing: We eliminate expensive architectural retainers and opaque contractor drawing markups with transparent $1 per square foot drafting ($1,200 project minimum).
- Fast Production Turnaround: While traditional design firms take months, our dedicated 2D CAD drafting studio produces complete preliminary bathroom permit sets in business days.
- National Building Code Expertise: We draft strictly to the International Residential Code, Uniform Plumbing Code, and National Electrical Code, ensuring your drawings meet the exact clearance, venting, and safety glazing standards plan checkers demand.
- Complete Plan Ownership: You receive unlocked, native Autodesk DWG CAD source files and high-resolution vector PDF permit sets. You own your plans outright, allowing you to solicit competitive bids from multiple licensed plumbers and general contractors.
- We Draft, You Run Your Project: We supply the technical construction drawings you need to take control of your build, pass city plan check, and protect your renovation budget.
If you are planning a master suite bathroom addition, a guest bath expansion, or a complete luxury remodel, explore our complete architectural drafting services, learn more about our national drafting firm, or get started with our drafting team today.
Frequently Asked Questions About Bathroom Permit Drawings
Can I draw my own bathroom permit drawings?
In many jurisdictions, single-family homeowners are legally allowed to prepare their own permit drawings for their primary residence. However, building departments enforce strict technical standards. Drawings must be drawn to architectural scale (typically 1/4" = 1'-0"), show exact dimensional fixture clearances, and include compliant plumbing DWV schematics and electrical circuit layouts. Hand sketches often suffer multiple rejections at plan check, making professional CAD drafting the fastest, most reliable path to permit approval.
Do bathroom permit drawings need to be stamped by an architect or engineer?
In the vast majority of residential jurisdictions, standard bathroom remodels and additions do not require an architect's stamp. As long as the drawings are professionally prepared to scale and adhere to the IRC and UPC, building departments accept them for review. The only common exception occurs if you remove a load-bearing wall requiring an engineered beam, or cut through critical structural floor trusses, in which case stamped structural calculations from a licensed Professional Engineer (PE) may be required for that specific framing component.
What happens if I remodel my bathroom without a permit?
Remodeling a bathroom without required permits carries serious legal and financial risks:
- The city building inspector can issue a "Stop Work" order and levy daily municipal fines.
- The city can force you to tear open finished tile walls and subfloors so inspectors can verify concealed plumbing pipes and electrical wiring.
- Unpermitted work can complicate your homeowner's insurance coverage if a pipe bursts or an electrical fire occurs.
- When you sell your home, unpermitted bathrooms must be disclosed, often leading to renegotiated buyer credits, escrow delays, or mandatory retrospective permitting fees.
How much clearance do I need between a toilet and a shower?
Under IRC Section R307, there must be at least 15 inches of clear space measured from the centerline of the toilet to the finished glass enclosure, shower curb, or side wall of a shower compartment. This creates an absolute minimum clear width of 30 inches, though 36 inches is strongly recommended for comfortable daily use.
Can a bathroom exhaust fan vent into a soffit or attic?
No. Building codes strictly prohibit venting bathroom exhaust fans into an attic, crawlspace, or soffit overhang. Discharging hot, humid air into an enclosed attic space leads to condensation, rotted roof sheathing, and hazardous black mold growth. All bathroom exhaust fan ductwork must terminate completely to the outdoors through an exterior sidewall cap or dedicated roof jack with a backdraft damper.